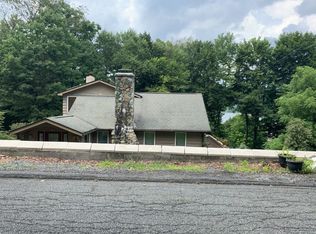
Welcome Home to this updated ranch style house with seasonal views of Lake Mohawk! Enter into an open concept space featuring a beautiful wood burning fireplace, surrounded by built in shelves and high ceiling. Hardwood floors throughout this level. Kitchen features stainless steel appliances and granite countertops. From the kitchen, access to the large deck, great for entertaining or relaxing. The main floor features 3 bedrooms and full bath. Primary bedroom has walk in closet and an extra room that can be used as an office space, additional closet space or a quiet sitting area. The basement level has been finished with a living room, additional 4th bedroom, laundry room and full bath. This walkout basement gives access to the newly completed patio area and backyard. The garage has newer doors and garage door openers. An additional large room off the garage is perfect for a workshop or additional storage. Enjoy the Lake Mohawk Community which offers beaches, social clubs, optional pool, tennis and pickleball, power boat lake, available golf membership, pubs, restaurants, boardwalk. Schools and parks are nearby along with grocery stores, fast food, gas stations and easy access to major highways. This house is move in ready!
Active
$515,000
68 Glenside Trl, Sparta Twp., NJ 07871
4beds
--sqft
Single Family Residence
Built in 1962
0.34 Acres Lot
$-- Zestimate®
$--/sqft
$250/mo HOA
What's special
Beautiful wood burning fireplaceHigh ceilingBuilt in shelvesGranite countertopsOpen concept space
- 101 days
- 700
- 47
Zillow last checked:
Listing updated:
Listed by:
Mary K. Houser 973-764-5555,
Bhhs Gross And Jansen Realtors,
Donna Griff
Source: GSMLS,MLS#: 4037952
Facts & features
Interior
Bedrooms & bathrooms
- Bedrooms: 4
- Bathrooms: 2
- Full bathrooms: 2
Primary bedroom
- Description: 1st Floor
Bedroom 1
- Level: First
- Area: 210
- Dimensions: 15 x 14
Bedroom 2
- Level: First
- Area: 110
- Dimensions: 11 x 10
Bedroom 3
- Level: First
- Area: 72
- Dimensions: 9 x 8
Bedroom 4
- Level: Ground
- Area: 170
- Dimensions: 17 x 10
Dining room
- Features: Living/Dining Combo
- Level: First
- Area: 110
- Dimensions: 11 x 10
Family room
- Level: Ground
- Area: 225
- Dimensions: 15 x 15
Kitchen
- Features: Separate Dining Area
- Level: First
- Area: 99
- Dimensions: 11 x 9
Living room
- Level: First
- Area: 224
- Dimensions: 16 x 14
Heating
- 1 Unit, Zoned, Natural Gas
Cooling
- 1 Unit, Attic Fan, Ductless Split AC, Window Unit(s)
Appliances
- Included: Carbon Monoxide Detector, Dishwasher, Microwave, Range/Oven-Electric, Refrigerator, Water Softener Owned, Electric Water Heater
- Laundry: Laundry Room
Features
- Workshop, Walkout
- Flooring: Tile, Wood
- Basement: Yes,Finished,Full,Walk-Out Access
- Number of fireplaces: 1
- Fireplace features: Living Room, Wood Burning
Property
Parking
- Total spaces: 7
- Parking features: 1 Car Width, 2 Car Width, Asphalt, Built-In Garage, Underground, Oversized
- Attached garage spaces: 2
- Uncovered spaces: 7
Features
- Patio & porch: Deck, Patio
- Waterfront features: Lake Privileges
Lot
- Size: 0.34 Acres
- Dimensions: 120 x 115 LMCC
Details
- Additional structures: Workshop
- Parcel number: 2818030210000000170000
- Zoning description: Residential
- Other equipment: Generator-Hookup
Construction
Type & style
- Home type: SingleFamily
- Architectural style: Ranch
- Property subtype: Single Family Residence
Materials
- Vinyl Siding
- Roof: Asphalt Shingle
Condition
- Year built: 1962
Utilities & green energy
- Gas: Gas-Natural
- Sewer: Septic 3 Bedroom Town Verified
- Water: Public
- Utilities for property: Natural Gas Connected, Cable Available, Fiber Optic Available
Community & HOA
Community
- Security: Carbon Monoxide Detector
- Application fee: $5,500
- Subdivision: Lake Mohawk
HOA
- Has HOA: Yes
- Services included: Maintenance-Common Area, See Remarks
- HOA fee: $3,000 annually
Location
- Region: Sparta
Financial & listing details
- Tax assessed value: $278,000
- Annual tax amount: $10,197
- Date on market: 7/11/2026
- Exclusions: Washer, Dryer
- Ownership type: Fee Simple
Estimated market value
Not available
Estimated sales range
Not available
Not available
Price history
| Date | Event | Price |
|---|---|---|
| 7/11/2026 | Listed for sale | $515,000+142.9% |
Source:  GSMLS #4037952 Report a problem GSMLS #4037952 Report a problem | ||
| 12/5/2018 | Sold | $212,000+1% |
Source: GSMLS #3510406 Report a problem | ||
| 10/19/2018 | Listed for sale | $210,000-29.4% |
Source: REALTY EXECUTIVES EXCEPTIONAL #3510406 Report a problem | ||
| 1/30/2018 | Listing removed | $297,500 |
Source: RE/MAX PLATINUM GROUP #3419388 Report a problem | ||
| 10/23/2017 | Price change | $297,500-0.8% |
Source: RE/MAX Platinum Group #3419388 Report a problem | ||
| 9/20/2017 | Listed for sale | $300,000+20% |
Source: RE/MAX PLATINUM GROUP #3419388 Report a problem | ||
| 2/3/2017 | Listing removed | $250,000 |
Source: RE/MAX Platinum Group #3331861 Report a problem | ||
| 1/18/2017 | Price change | $250,000-18% |
Source: RE/MAX Platinum Group #3331861 Report a problem | ||
| 10/15/2016 | Listed for sale | $305,000 |
Source: RE/MAX Platinum Group #3331861 Report a problem | ||
| 9/13/2016 | Listing removed | $305,000 |
Source: RE/MAX Platinum Group #3331861 Report a problem | ||
| 8/28/2016 | Listed for sale | $305,000+10.9% |
Source: RE/MAX Platinum Group #3331861 Report a problem | ||
| 4/12/2016 | Sold | $275,000-5.1% |
Source: GSMLS #3239517 Report a problem | ||
| 12/18/2015 | Listing removed | $289,900 |
Source: Bhhs Gross And Jansen Realtors #3239517 Report a problem | ||
| 11/10/2015 | Price change | $289,900-3.4% |
Source: Bhhs Gross And Jansen Realtors #3239517 Report a problem | ||
| 9/17/2015 | Price change | $300,000-4.7% |
Source: BHHS GROSS AND JANSEN REALTORS #3239517 Report a problem | ||
| 9/3/2015 | Price change | $314,900-1.6% |
Source: BHHS GROSS AND JANSEN REALTORS #3239517 Report a problem | ||
| 7/18/2015 | Listed for sale | $320,000-8.5% |
Source: BHHS GROSS AND JANSEN REALTORS #3239517 Report a problem | ||
| 9/21/2009 | Listing removed | $349,900 |
Source: Weichert Realtors #2683592 Report a problem | ||
| 7/5/2009 | Price change | $349,900-2.8% |
Source: Weichert Realtors #2683592 Report a problem | ||
| 6/28/2009 | Listed for sale | $359,900+89.4% |
Source: Weichert Realtors #2683592 Report a problem | ||
| 1/11/2002 | Sold | $190,000+30.1% |
Source: Public Record Report a problem | ||
| 5/4/1998 | Sold | $146,000 |
Source: Public Record Report a problem | ||
Public tax history
| Year | Property taxes | Tax assessment |
|---|---|---|
| 2026 | $10,197 | $278,000 |
| 2025 | $10,197 +2.2% | $278,000 |
| 2024 | $9,977 +3% | $278,000 |
| 2023 | $9,691 +2.5% | $278,000 |
| 2022 | $9,458 +1.6% | $278,000 |
| 2021 | $9,307 +1.1% | $278,000 |
| 2020 | $9,207 +2.2% | $278,000 |
| 2019 | $9,013 +1.2% | $278,000 |
| 2018 | $8,902 +2.4% | $278,000 |
| 2017 | $8,693 +9% | $278,000 |
| 2016 | $7,972 +1.6% | $278,000 +35.6% |
| 2015 | $7,843 +2.2% | $205,000 |
| 2014 | $7,677 +14.5% | $205,000 |
| 2011 | $6,706 +4.7% | $205,000 |
| 2010 | $6,404 +4.7% | $205,000 |
| 2009 | $6,117 | $205,000 |
| 2008 | -- | $205,000 |
| 2007 | -- | $205,000 +1.6% |
| 2006 | -- | $201,700 |
| 2005 | -- | $201,700 |
| 2004 | -- | $201,700 |
| 2003 | -- | $201,700 |
Find assessor info on the county website
Monthly payment
Est. payment
Payment breakdown
Explore the cost of this home by adjusting the details. Changes won't be saved.Climate risks
Neighborhood: Lake Mohawk
Nearby schools
Schools provided by the listing agent
- Middle: Mohawk Ave
- High: Sparta
Source: GSMLS. This data may not be complete. We recommend contacting the local school district to confirm school assignments for this home.
Similar homes
- $474,9004 bd2 ba1.7k sqft126 Wagon Wheel Rd, Sparta Twp., NJ 07871For Sale
 MLS ID #4050520, Robert Koleser, Weichert Realtors. GSMLS
 - $529,9994 bd2 ba-- sqft27 River Rd, Byram Twp., NJ 07874For Sale
 MLS ID #4056396, Laura Aponte, Weichert Realtors. GSMLS
 - $525,0003 bd2 ba-- sqft7 Penn Ave, Andover Twp., NJ 07860For Sale
 MLS ID #4049049, Marion Douglass, United Real Estate. GSMLS
 - $529,0003 bd3 ba-- sqft67 Mara Blvd, Sparta Twp., NJ 07871For Sale
 MLS ID #4046908, Christine Tremain, Weichert Realtors. GSMLS
