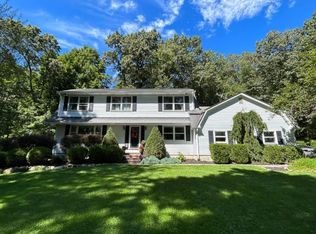
This could be the one. This one checks the boxes- Colonial, on a Cul de Sac, Great Location(close to schools, shopping & major transportation routes), Hardwood Floors, Spacious Rooms, 4 Bedrooms, a Private Level Backyard (yes there is room for a pool), Great Entertaining Spaces, Wood burning Fireplace, Solid Construction, New Roof (scheduled for installation in the next few weeks)- there's so much to see. The welcoming Foyer is spacious & opens to an expansive Living Rm. Continue to the cozy family Room complete with a wood burning FP & Sliders that lead you to a very private 3 Season Room. It?s the perfect place to sit with a morning cup of coffee & enjoy the peace & quiet of nature in your backyard where there's room to roam. You'll enjoy cooking holiday meals in a Kitchen that has SS Appliances with plenty of counter space to prep & double ovens to bake for a crowd. The Kitchen is open to the Formal Dining Room for nice entertainment flow. There's a spacious Laundry/Mudroom just off the Kitchen for great storage.An oversized garage provides plenty of space for cars & any outdoor/play equipment. Upstairs, there are Hardwood Floors throughout. You will find a very private Primary Suite, with a uniquely designed Ensuite & Walk in Closet. There are 3 nicely sized Bedrooms & a bright Main Bathroom with lots of room. Back down the stairs, the basement has high ceilings & is ready for your imagination & special touch. Don?t wait, you could be home for the holidays!
Active
$700,000
4 Tracey Ln, Sparta Twp., NJ 07871
4beds
--sqft
Single Family Residence
Built in 1979
2.02 Acres Lot
$696,100 Zestimate®
$--/sqft
$-- HOA
What's special
Wood burning fireplaceWalk in closetBasement has high ceilingsHardwood floorsPrivate level backyardGreat entertaining spacesUniquely designed ensuite
- 16 days
- 1,820
- 87
Likely to sell faster than
Zillow last checked:
Listing updated:
Listed by:
Pamela Mudrick 973-726-0088,
Keller Williams Integrity
Source: GSMLS,MLS#: 4053508
Facts & features
Interior
Bedrooms & bathrooms
- Bedrooms: 4
- Bathrooms: 3
- Full bathrooms: 2
- 1/2 bathrooms: 1
Bedroom 1
- Level: Second
Bedroom 2
- Level: Second
Bedroom 3
- Level: Second
Bedroom 4
- Level: Second
Dining room
- Level: First
Family room
- Level: First
Kitchen
- Features: Eat-in Kitchen, Separate Dining Area
- Level: First
Living room
- Level: First
Basement
- Features: Utility Room
Heating
- 1 Unit, Oil Tank Above Ground - Inside
Cooling
- Window Unit(s)
Appliances
- Included: Carbon Monoxide Detector, Dryer, Washer
- Laundry: Laundry Room
Features
- Florida/3Season
- Flooring: Tile, Vinyl-Linoleum, Wood
- Doors: Storm Door(s)
- Windows: Thermal Windows/Doors, Blinds, Shades
- Basement: Yes,Unfinished
- Number of fireplaces: 1
- Fireplace features: Family Room, Wood Burning
Property
Parking
- Total spaces: 6
- Parking features: 1 Car Width, Asphalt
- Attached garage spaces: 2
- Uncovered spaces: 6
Features
- Exterior features: Curbs
Lot
- Size: 2.02 Acres
- Dimensions: 2.023 AC
- Features: Corner Lot, Cul-De-Sac, Wooded
Details
- Parcel number: 2818250010000000560000
Construction
Type & style
- Home type: SingleFamily
- Architectural style: Colonial
- Property subtype: Single Family Residence
Materials
- Brick, Vertical Siding
- Roof: Asphalt Shingle
Condition
- Year built: 1979
Utilities & green energy
- Sewer: Septic 4 Bedroom Town Verified
- Water: Well
- Utilities for property: Underground Utilities, Electricity Connected, Garbage Extra Charge
Community & HOA
Community
- Security: Carbon Monoxide Detector(s), Fire Extinguisher, Carbon Monoxide Detector
Location
- Region: Sparta
Financial & listing details
- Tax assessed value: $348,800
- Annual tax amount: $12,793
- Date on market: 9/17/2026
- Ownership type: Fee Simple
- Electric utility on property: Yes
Estimated market value
$696,100
$661,000 - $731,000
$4,714/mo
Price history
| Date | Event | Price |
|---|---|---|
| 9/17/2026 | Listed for sale | $700,000-3.4% |
Source:  GSMLS #4053508 Report a problem GSMLS #4053508 Report a problem | ||
| 9/9/2026 | Listing removed | $725,000 |
Source: GSMLS #4040113 Report a problem | ||
| 7/16/2026 | Listed for sale | $725,000+486.5% |
Source: GSMLS #4040113 Report a problem | ||
| 1/9/1981 | Sold | $123,625 |
Source: Agent Provided Report a problem | ||
Public tax history
| Year | Property taxes | Tax assessment |
|---|---|---|
| 2026 | $12,544 -2% | $348,800 |
| 2025 | $12,794 +2.2% | $348,800 |
| 2024 | $12,518 +5.1% | $348,800 |
| 2023 | $11,909 +2.5% | $348,800 |
| 2022 | $11,616 +1.6% | $348,800 |
| 2021 | $11,428 +1.1% | $348,800 |
| 2020 | $11,302 +2.2% | $348,800 |
| 2019 | $11,058 +1.3% | $348,800 |
| 2018 | $10,919 +2.5% | $348,800 |
| 2017 | $10,657 -12.8% | $348,800 |
| 2016 | $12,222 +1.7% | $348,800 +8.8% |
| 2015 | $12,020 +2.2% | $320,700 |
| 2014 | $11,760 | $320,700 |
Find assessor info on the county website
Monthly payment
Est. payment
Payment breakdown
Explore the cost of this home by adjusting the details. Changes won't be saved.Climate risks
Neighborhood: 07871
Nearby schools
Schools provided by the listing agent
- Elementary: Alpine
- Middle: Sparta
- High: Sparta
Source: GSMLS. This data may not be complete. We recommend contacting the local school district to confirm school assignments for this home.
Similar homes
- $669,0004 bd3 ba-- sqft135 W Mountain Rd, Sparta Twp., NJ 07871For Sale
 MLS ID #4052287, Candace Sullivan, Re/Max Select. GSMLS
 - $969,9005 bd4 ba-- sqft33 Radcliffe Dr, Sparta Twp., NJ 07871For Sale
 MLS ID #4052932, Maria L. Brock, Mountain Properties Crystal. GSMLS
 - $550,0004 bd2 ba-- sqft20 Byron Pl, Sparta Twp., NJ 07871For Sale
 MLS ID #4051780, Laurie Richmond, Weichert Realtors. GSMLS
 - $850,0004 bd3 ba-- sqft30 Carriage House Rd, Sparta Twp., NJ 07871For Sale
 MLS ID #4050894, Pamela Mudrick, Keller Williams Integrity. GSMLS
