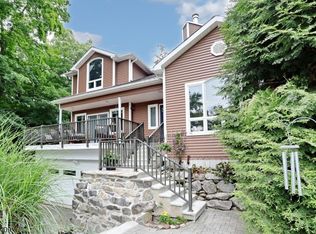
If you love to entertain this Tudor style center hall colonial is for you! Situated on a corner lot, as you enter the foyer to your left are glass French doors leading to a formal living room and a formal dining room, with large windows to let in the light. To your right is a Combined Craft-Office-Laundry-Pantry. The family room with wainscoting a wood-burning brick fireplace, beamed ceiling, and hickory flooring are just a step away. That leads into the beautiful custom kitchen with plenty of cherry cabinets stained ebony with chocolate glaze, granite countertops and a large center island with plenty of drawers. some of the cabinets have glass doors and shelving as well as lighting inside. All Thermador appliances including an extra wall oven in addition to the 6 burner stove/oven and refrigerator. There's a built in pantry as well. This truly is the heart of the home. Upstairs is a large hallway with 4 good sized bedrooms all but one have WIC's Primary has 2! As well as 3 showerheads in the en-suite. The basement is finished with high ceilings, recessed lighting and tile floors. Just off the garage is a large L shaped storage area and a workshop. Picture yourself relaxing in your 7-person hot tub on the covered wrap around trex deck with ceiling fans. Surrounded by your own little oasis. There is even a chicken coop and an extra storage shed with electric behind the wooden fence. So much attention to details and pride of ownership!
Active
$777,930
16 Weedon Dr, West Milford Twp., NJ 07480
4beds
--sqft
:
Get pre-qualified$5,741/mo
Single Family Residence
Built in 1978
0.48 Acres Lot
$-- Zestimate®
$--/sqft
$-- HOA
What's special
Beamed ceilingRecessed lightingGlass french doorsFamily room with wainscotingWood-burning brick fireplaceCombined craft-office-laundry-pantryFormal dining room
- 50 days |
- 286 |
- 21 |
Zillow last checked:
Listing updated:
Listed by:
Mavourneen Slufik 973-838-0100,
Terrie O'connor Realtors
Source: GSMLS,MLS#: 4034346
Facts & features
Interior
Bedrooms & bathrooms
- Bedrooms: 4
- Bathrooms: 4
- Full bathrooms: 2
- 1/2 bathrooms: 2
Primary bedroom
- Description: Full Bath, Walk-In Closet
Bedroom 1
- Level: Second
Bedroom 2
- Level: Second
Bedroom 3
- Level: Second
Bedroom 4
- Level: Second
Dining room
- Features: Formal Dining Room
- Level: First
Family room
- Level: First
Kitchen
- Features: Kitchen Island, Eat-in Kitchen, Pantry, Separate Dining Area
- Level: First
Living room
- Level: First
Basement
- Features: GarEnter, Leisure, Storage, Utility, Workshop
Heating
- 1 Unit, Zoned, Natural Gas
Cooling
- 1 Unit, Central Air, House Exhaust Fan, Zoned
Appliances
- Included: Carbon Monoxide Detector, Microwave, Range/Oven-Electric, Range/Oven-Gas, Refrigerator, See Remarks, Wall Oven(s) - Electric, Gas Water Heater
- Laundry: Level 1
Features
- Beamed Ceilings, Walk-In Closet(s), Entrance Foyer, Office, Workshop
- Flooring: Carpet, Parquet-Some, Tile, Wood
- Windows: Window Treatments
- Basement: Yes,Finished,Full
- Number of fireplaces: 1
- Fireplace features: Family Room, Wood Burning
Property
Parking
- Total spaces: 6
- Parking features: 2 Car Width, Asphalt, Built-In Garage, Oversized
- Attached garage spaces: 2
- Uncovered spaces: 6
Features
- Patio & porch: Deck, Open Porch(es)
- Has spa: Yes
- Spa features: Hot Tub
- Fencing: Wood
Lot
- Size: 0.48 Acres
- Dimensions: .479 AC
- Features: Corner Lot
Details
- Additional structures: Outbuilding, Storage Shed
- Parcel number: 2515094030000000050000
Construction
Type & style
- Home type: SingleFamily
- Architectural style: Colonial
- Property subtype: Single Family Residence
Materials
- Brick, Stucco, Vinyl Siding
- Roof: Asphalt Shingle
Condition
- Year built: 1978
Utilities & green energy
- Sewer: Public Sewer, Sewer Charge Extra
- Water: Public, Water Charge Extra
- Utilities for property: Electricity Connected, Cable Available, Garbage Included
Community & HOA
Community
- Security: Smoke Detector(s), Carbon Monoxide Detector
- Subdivision: Highview Estates
Location
- Region: West Milford
Financial & listing details
- Tax assessed value: $374,000
- Annual tax amount: $16,190
- Date on market: 6/13/2026
- Exclusions: wooden swing attached to the trees in the yard and
- Ownership type: Fee Simple
- Electric utility on property: Yes
Estimated market value
Not available
Estimated sales range
Not available
Not available
Price history
| Date | Event | Price |
|---|---|---|
| 6/13/2026 | Listed for sale | $777,930+155.1% |
Source:  GSMLS #4034346 Report a problem GSMLS #4034346 Report a problem | ||
| 8/4/1988 | Sold | $305,000 |
Source: Agent Provided Report a problem | ||
Public tax history
| Year | Property taxes | Tax assessment |
|---|---|---|
| 2025 | $15,633 +2.6% | $374,000 |
| 2024 | $15,241 | $374,000 |
| 2023 | $15,241 +2.2% | $374,000 |
| 2022 | $14,919 +2.5% | $374,000 |
| 2021 | $14,552 +3.5% | $374,000 |
| 2020 | $14,066 +0.2% | $374,000 |
| 2019 | $14,032 +1.3% | $374,000 |
| 2018 | $13,849 -0.2% | $374,000 |
| 2017 | $13,872 +1.2% | $374,000 |
| 2016 | $13,711 +0.4% | $374,000 +2.1% |
| 2015 | $13,657 +2.9% | $366,200 -4.1% |
| 2014 | $13,275 +2.8% | $381,800 |
| 2013 | $12,913 +0.7% | $381,800 |
| 2012 | $12,826 +1.9% | $381,800 +85.5% |
| 2011 | $12,589 +4.4% | $205,800 |
| 2010 | $12,058 | $205,800 |
| 2009 | -- | $205,800 |
| 2008 | -- | $205,800 |
| 2007 | -- | $205,800 |
| 2006 | -- | $205,800 +0.4% |
| 2005 | -- | $204,900 |
| 2004 | $9,528 | $204,900 |
| 2003 | -- | $204,900 |
| 2002 | -- | $204,900 |
| 2001 | -- | $204,900 |
Find assessor info on the county website
Monthly payment
Est. payment
Payment breakdown
Explore the cost of this home by adjusting the details. Changes won't be saved.Climate risks
Neighborhood: 07480
Nearby schools
GreatSchools rating
- 6/10Maple Road Elementary SchoolGrades: PK-5Distance: 1 mi
- 4/10MacOpin Middle SchoolGrades: 6-8Distance: 0.5 mi
- 5/10West Milford High SchoolGrades: 9-12Distance: 0.6 mi
Schools provided by the listing agent
- Middle: Macopin
- High: W Milford
Source: GSMLS. This data may not be complete. We recommend contacting the local school district to confirm school assignments for this home.
- $697,7005 bd3 ba3.2k sqft19 Weedon Dr, West Milford, NJ 07480Off Market
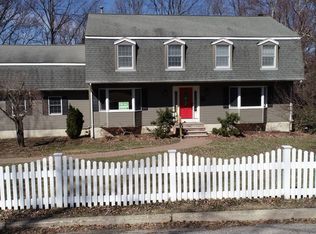
- $777,9304 bd4 ba-- sqft16 Weeden Dr, West Milford, NJ 07480For Sale

- $763,3004 bd2 ba3.6k sqft23 Weedon Dr, West Milford, NJ 07480Off Market
- $762,7005 bd3 ba3.1k sqft15 Weedon Dr, West Milford, NJ 07480Off Market
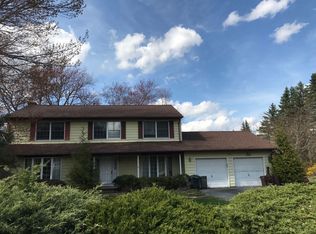
- $722,4004 bd3 ba2.8k sqft11 Weedon Dr, West Milford, NJ 07480Off Market
- $685,4004 bd3 ba-- sqft11 Weeden Dr, West Milford, NJ 07480Off Market
- $768,0004 bd4 ba3.2k sqft8 Weedon Dr, West Milford, NJ 07480Off Market
- $832,300-- bd-- ba3.5k sqft27 Weedon Dr, West Milford, NJ 07480Off Market
A local agent can set up tours, give advice and negotiate with sellers.
A local lender can help you make sure your offer is ready when you are.
Similar homes
- $794,9005 bd4 ba-- sqft2 Baron Rd, West Milford Twp., NJ 07480For Sale
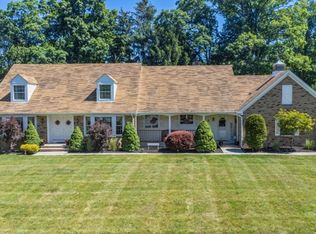 MLS ID #4034717, Vincenza Scanzo, Realty Executives Exceptional. GSMLS
 - $699,0006 bd4 ba-- sqft101 Rolling Ridge Rd, West Milford Twp., NJ 07480For Sale
 MLS ID #4035992, Vincenza Scanzo, Realty Executives Exceptional. GSMLS
 - $579,9003 bd2 ba-- sqft46 Sussex Dr, West Milford Twp., NJ 07480For Sale
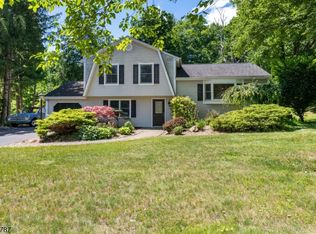 MLS ID #4032739, Mark Minadeo, Re/Max Country Realty. GSMLS
 - $749,9004 bd3 ba-- sqft121 Magee Rd, Ringwood Boro, NJ 07456For Sale
 MLS ID #4038650, Christine Burger, Bhgre Green Team. GSMLS
 - $879,8254 bd4 ba-- sqft43 Brush Hill Rd, Kinnelon Boro, NJ 07405For SaleMLS ID #4043515, Robert Van Der Wende, Bhhs Van Der Wende Properties. GSMLS
- $825,0004 bd4 ba-- sqft1 Green Rd, Sparta Twp., NJ 07871For SaleMLS ID #4043880, Elana Roche, Weichert Realtors. GSMLS
- $799,0005 bd3 ba3.2k sqft20 Lark Ln, Jefferson Twp., NJ 07438For SaleMLS ID #4034364, Margaret Sellers, Coldwell Banker Realty. GSMLS
- $749,9004 bd3 ba2.8k sqft4 White Tail Ct, Hardyston Twp., NJ 07460For SaleMLS ID #4041085, Justin Juba, Juba Team Realty. GSMLS
- $799,9004 bd3 ba2.9k sqft5 Kingston Ct, Jefferson Twp., NJ 07438For SaleMLS ID #4036511, Nancy Cassidy, Weichert Realtors Corp Hq. GSMLS
- $638,0004 bd3 ba2.4k sqft2 Pembroke Ct, Jefferson Twp., NJ 07438For SaleMLS ID #4043716, Christine Van Reeth, Keller Williams Prosperity Realty. GSMLS
- $670,0003 bd3 ba-- sqft1150 Lakeside Dr, Vernon Twp., NJ 07422For SaleMLS ID #4043681, Laura Alexis, Exp Realty, Llc. GSMLS
- $815,0007 bd6 ba4.9k sqft105 Ricker Dr, Ringwood Boro, NJ 07456For SaleMLS ID #4038984, Karen Houlihan, Coldwell Banker Realty. GSMLS
- $499,9004 bd3 ba2.1k sqft78 Overlook Rd, West Milford Twp., NJ 07480For SaleMLS ID #4020460, Jenna L. Clausen, Weichert Realtors. GSMLS
- $739,0004 bd4 ba2.6k sqft17 Grandview Ter, Sparta Twp., NJ 07871For SaleMLS ID #4032948, Anna S. Papoutsakis, Keller Williams Valley Realty. GSMLS
- $554,9004 bd2 ba-- sqft67 Greenbrook Dr, West Milford Twp., NJ 07480For SaleMLS ID #4037439, Dennis Decina, Re/Max Country Realty. GSMLS
- $799,0074 bd4 ba-- sqft6 Comanche Trl, Vernon Twp., NJ 07462For SaleMLS ID #4039787, Keren Gonen, Realty Executives Exceptional. GSMLS
- $699,9994 bd3 ba2.6k sqft9 Buckhaven Trl, Hardyston Twp., NJ 07460For SaleMLS ID #4015251, Christine N. Marotta, Mountain Properties. GSMLS
- $850,0004 bd5 ba-- sqft71 Ringwood Ave, Pompton Lakes Boro, NJ 07442For SaleMLS ID #4037660, Mary Contini, Coldwell Banker Realty. GSMLS
- $739,8883 bd2 ba-- sqft47-49 Furnace Ave, Wanaque Boro, NJ 07465For SaleMLS ID #4026140, Peter Kontrafouris, Exp Realty, Llc. GSMLS
- $675,0004 bd3 ba-- sqft10 Tice Rd, West Milford Twp., NJ 07421For SaleMLS ID #4038860, Mike Dougherty, Exp Realty, Llc. GSMLS
