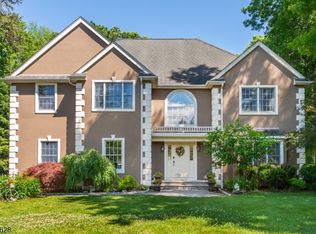
Welcome to this beautifully maintained 4 Bedroom, 4.5 Bathroom Colonial featuring an inviting front porch, modern updates and an incredible amount of living space inside and out!! Entry foyer leads to a modern eat-in kitchen with plenty of cabinetry, granite countertops, stainless steel appliances, and a dining area, formal dining room is a great space for large gatherings, plus an open flex space ideal for an office or playroom, bright open living room with french doors opening to a huge deck & powder room complete the first floor. Second level features primary suite with full bath featuring a whirlpool tub and a walk-in closet, 3 additional bedrooms & an updated full bathroom with convenient second-floor laundry. Third floor offers bonus room & full bath for additional living space! Full finished basement has a lovely recreation room and an additional full bathroom. Incredible flat, park-like backyard perfect for entertaining with above-ground pool & large deck.Detached one car garage & driveway offer plenty of parking.Features Include Newer furnace & hot water heater, beautiful wood floors & above ground pool! This home is move in ready with plenty of Space!
Active
Price cut: $70.1K (8/28)
$779,900
71 Ringwood Ave, Pompton Lakes Boro, NJ 07442
4beds
--sqft
Single Family Residence
Built in 1919
0.53 Acres Lot
$772,000 Zestimate®
$--/sqft
$-- HOA
What's special
Above-ground poolBeautiful wood floorsModern eat-in kitchenHuge deckInviting front porchWalk-in closetConvenient second-floor laundry
- 67 days
- 681
- 12
Zillow last checked:
Listing updated:
Listed by:
Mary Contini 973-641-5975,
Coldwell Banker Realty
Source: GSMLS,MLS#: 4037660
Facts & features
Interior
Bedrooms & bathrooms
- Bedrooms: 4
- Bathrooms: 5
- Full bathrooms: 4
- 1/2 bathrooms: 1
Primary bedroom
- Description: Full Bath, Walk-In Closet
Bedroom 1
- Level: Second
Bedroom 2
- Level: Second
Bedroom 3
- Level: Second
Bedroom 4
- Level: Second
Primary bathroom
- Features: Stall Shower And Tub
Dining room
- Features: Formal Dining Room
- Level: First
Family room
- Level: Basement
Kitchen
- Features: See Remarks, Separate Dining Area
- Level: First
Living room
- Level: First
Basement
- Features: Bath(s) Other, Family Room, Utility Room
Heating
- 1 Unit, Natural Gas
Cooling
- Wall Unit(s)
Appliances
- Included: Carbon Monoxide Detector, Dishwasher, Microwave, Range/Oven-Gas, Refrigerator
Features
- Bathroom
- Flooring: Carpet, Tile, Wood
- Basement: Yes,Partially Finished
- Has fireplace: No
Property
Parking
- Total spaces: 5
- Parking features: 2 Car Width, Shared Driveway, Detached Garage
- Garage spaces: 1
- Uncovered spaces: 5
Features
- Patio & porch: Deck
- Has private pool: Yes
- Pool features: Above Ground
Lot
- Size: 0.53 Acres
- Dimensions: 0.53 AC
- Features: Level
Details
- Parcel number: 2509001030000000040000
Construction
Type & style
- Home type: SingleFamily
- Architectural style: Colonial
- Property subtype: Single Family Residence
Materials
- Aluminum Siding
- Roof: Composition Shingle
Condition
- Year built: 1919
Utilities & green energy
- Gas: Gas-Natural
- Sewer: Public Sewer
- Water: Public
- Utilities for property: Electricity Connected, Natural Gas Connected
Community & HOA
Community
- Security: Carbon Monoxide Detector
Location
- Region: Pompton Lakes
Financial & listing details
- Tax assessed value: $344,300
- Annual tax amount: $14,223
- Date on market: 6/30/2026
- Ownership type: Fee Simple
- Electric utility on property: Yes
Estimated market value
$772,000
$733,000 - $811,000
$5,159/mo
Price history
| Date | Event | Price |
|---|---|---|
| 8/28/2026 | Price change | $779,900-8.2% |
Source:  GSMLS #4037660 Report a problem GSMLS #4037660 Report a problem | ||
| 6/30/2026 | Listed for sale | $850,000+57.4% |
Source:  NJMLS #26024402 Report a problem NJMLS #26024402 Report a problem | ||
| 9/30/2022 | Sold | $540,000+8% |
Source: GSMLS #3795433 Report a problem | ||
| 9/13/2022 | Contingent | $499,888 |
Source: GSMLS #3795433 Report a problem | ||
| 7/27/2022 | Pending sale | $499,888 |
Source: NJMLS #22025921 Report a problem | ||
| 7/12/2022 | Listed for sale | $499,888 |
Source: NJMLS #22025921 Report a problem | ||
Public tax history
| Year | Property taxes | Tax assessment |
|---|---|---|
| 2025 | $13,576 +2.8% | $344,300 |
| 2024 | $13,204 | $344,300 |
| 2023 | $13,204 +0.8% | $344,300 |
| 2022 | $13,104 +1.1% | $344,300 |
| 2021 | $12,963 +2.6% | $344,300 |
| 2020 | $12,632 +1.8% | $344,300 |
| 2019 | $12,412 +18.2% | $344,300 |
| 2018 | $10,501 +1.1% | $344,300 +128% |
| 2017 | $10,386 +0.7% | $151,000 |
| 2016 | $10,316 +3% | $151,000 |
| 2015 | $10,017 +1.6% | $151,000 |
| 2014 | $9,863 +1.8% | $151,000 |
| 2013 | $9,685 +1.9% | $151,000 |
| 2012 | $9,504 +2.6% | $151,000 |
| 2011 | $9,259 +5.1% | $151,000 |
| 2010 | $8,812 | $151,000 |
| 2009 | -- | $151,000 |
| 2008 | -- | $151,000 |
| 2007 | -- | $151,000 |
| 2006 | -- | $151,000 |
| 2005 | -- | $151,000 |
| 2004 | $6,569 | $151,000 |
| 2003 | -- | $151,000 |
| 2002 | -- | $151,000 |
| 2001 | -- | $151,000 |
Find assessor info on the county website
Monthly payment
Est. payment
Payment breakdown
Explore the cost of this home by adjusting the details. Changes won't be saved.Climate risks
Neighborhood: 07442
Nearby schools
Schools provided by the listing agent
- Elementary: Lenox
- Middle: Lakeside
- High: Pompton Lakes
Source: GSMLS. This data may not be complete. We recommend contacting the local school district to confirm school assignments for this home.
Similar homes
- $765,0005 bd4 ba-- sqft46 Decker Ave, Butler Boro, NJ 07405For Sale
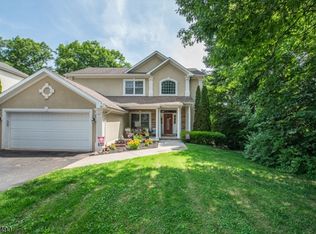 MLS ID #4050774, Lauren Conti, Keller Williams Integrity. GSMLS
 - $799,9004 bd2 ba-- sqft1 Birch Rd, Pequannock Twp., NJ 07444For Sale
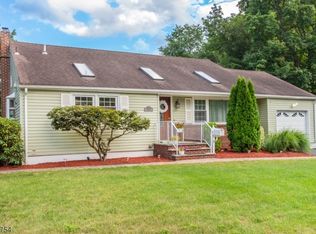 MLS ID #4047014, Laura R. Bellini, Coldwell Banker Realty. GSMLS
 - $775,0004 bd3 ba2.9k sqft5 Kingston Ct, Jefferson Twp., NJ 07438For Sale
 MLS ID #4049585, Nancy Cassidy, Weichert Realtors Corp Hq. GSMLS
 - $899,0005 bd4 ba3.9k sqft34 Knoll Rd, Wayne Twp., NJ 07470For Sale
 MLS ID #4045476, Syrin Mamkegh, C-21 Crest Real Estate, Inc.. GSMLS
