Beautiful Split-Level Home with Private Backyard Oasis This well-maintained split-level home offers an ideal blend of comfort, space, and outdoor enjoyment. The ground level features a spacious family room, convenient powder room, enclosed porch, and direct access to the attached garage. The first floor boasts a bright living room with a charming wood-burning fireplace and a spacious eat-in kitchen with sliders leading to a large deck overlooking the beautifully landscaped yard. The second level offers a primary bedroom, two additional bedrooms, and a beautifully updated full bathroom. The large basement provides abundant storage space and endless possibilities for hobbies, recreation, or future finishing.Step outside to your own private backyard oasis featuring an oversized deck, heated above-ground pool, patio, storage shed, and plenty of room for entertaining, gardening, or outdoor activities. Additional highlights include hardwood floors, multi zone heating, central air conditioning, vinyl siding, and replacement windows.A wonderful opportunity to enjoy comfortable living both indoors and out!
Active
$629,900
65 Knolls Rd, Bloomingdale Boro, NJ 07403
3beds
--sqft
Single Family Residence
Built in 1960
9,583 Square Feet Lot
$635,000 Zestimate®
$--/sqft
$-- HOA
What's special
- 12 days
- 744
- 44
Zillow last checked:
Listing updated:
Listed by:
Mary Contini 973-641-5975,
Coldwell Banker Realty
Source: GSMLS,MLS#: 4062293
Facts & features
Interior
Bedrooms & bathrooms
- Bedrooms: 3
- Bathrooms: 2
- Full bathrooms: 1
- 1/2 bathrooms: 1
Bedroom 1
- Level: Second
Bedroom 2
- Level: Second
Bedroom 3
- Level: Second
Kitchen
- Features: Eat-in Kitchen
- Level: First
Living room
- Level: First
Basement
- Features: Storage Room
Heating
- 1 Unit, Zoned, Natural Gas
Cooling
- 1 Unit, Central Air
Appliances
- Included: Carbon Monoxide Detector, Dishwasher, Kitchen Exhaust Fan, Range/Oven-Gas, Refrigerator
Features
- Bathroom
- Flooring: Carpet, Vinyl-Linoleum, Wood
- Basement: Yes,Unfinished
- Number of fireplaces: 1
- Fireplace features: Living Room
Property
Parking
- Total spaces: 2
- Parking features: 2 Car Width, Asphalt, Attached Garage
- Attached garage spaces: 1
- Uncovered spaces: 2
Features
- Levels: Multi/Split,Split Level
- Patio & porch: Deck, Enclosed Porch(es), Patio
- Has private pool: Yes
- Pool features: Above Ground, Heated
Lot
- Size: 9,583 Square Feet
- Dimensions: 75 x 125
- Features: Level
Details
- Additional structures: Storage Shed
- Parcel number: 2501050710000000910000
Construction
Type & style
- Home type: SingleFamily
- Property subtype: Single Family Residence
Materials
- Vinyl Siding
- Roof: Composition Shingle
Condition
- Year built: 1960
Utilities & green energy
- Gas: Gas-Natural
- Sewer: Public Sewer
- Water: Public
- Utilities for property: Electricity Connected, Natural Gas Connected
Community & HOA
Community
- Security: Carbon Monoxide Detector(s), Smoke Detector(s), Carbon Monoxide Detector
Location
- Region: Bloomingdale
Financial & listing details
- Tax assessed value: $254,700
- Annual tax amount: $12,016
- Date on market: 11/11/2026
- Ownership type: Fee Simple
- Electric utility on property: Yes
Estimated market value
$635,000
$603,000 - $667,000
$3,409/mo
Price history
| Date | Event | Price |
|---|---|---|
| 11/1/2026 | Listed for sale | $629,900+281.8% |
Source:  NJMLS #26041435 Report a problem | ||
| 9/16/1993 | Sold | $165,000 |
Source: Public Record Report a problem | ||
Public tax history
| Year | Property taxes | Tax assessment |
|---|---|---|
| 2025 | $11,683 +1.9% | $254,700 |
| 2024 | $11,467 | $254,700 |
| 2023 | $11,467 +0.2% | $254,700 |
| 2022 | $11,449 +2.2% | $254,700 |
| 2021 | $11,202 +1.9% | $254,700 |
| 2020 | $10,998 +0.5% | $254,700 |
| 2019 | $10,939 +1.9% | $254,700 |
| 2018 | $10,733 +1.4% | $254,700 |
| 2017 | $10,583 +2.5% | $254,700 |
| 2016 | $10,326 +3.8% | $254,700 |
| 2015 | $9,946 -3.3% | $254,700 +58.9% |
| 2012 | $10,282 +2.9% | $160,300 |
| 2011 | $9,988 +6.5% | $160,300 |
| 2010 | $9,381 | $160,300 |
| 2009 | -- | $160,300 |
| 2008 | -- | $160,300 |
| 2007 | -- | $160,300 |
| 2006 | -- | $160,300 |
| 2005 | -- | $160,300 |
| 2004 | $7,037 | $160,300 |
| 2003 | -- | $160,300 |
| 2002 | -- | $160,300 |
| 2001 | -- | $160,300 |
Find assessor info on the county website
Monthly payment
Est. payment
Payment breakdown
Explore the cost of this home by adjusting the details. Changes won't be saved.Climate risks
Neighborhood: 07403
Nearby schools
Schools provided by the listing agent
- Elementary: M.b. Day
- Middle: W.t. Bergen
- High: Butler
Source: GSMLS. This data may not be complete. We recommend contacting the local school district to confirm school assignments for this home.

Similar homes
- $689,0003 bd3 ba1.8k sqft30 Center St, Butler Boro, NJ 07405For Sale
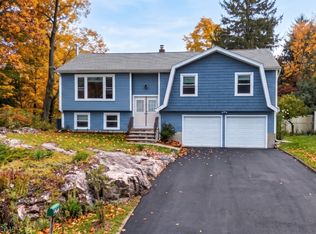 MLS ID #4062709, Debra Zyskowski, Terrie O'connor Realtors. GSMLS
- $649,0003 bd3 ba-- sqft32 Mohawk, West Milford Twp., NJ 07480For Sale
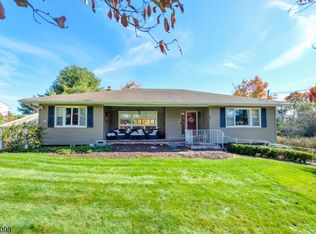 MLS ID #4060685, Zohar Zamir, Keller Williams Village Square. GSMLS
- $629,0003 bd3 ba2.7k sqft127 Mountain Circle South, West Milford Twp., NJ 07480For Sale
 MLS ID #4062179, Donna Gonabe, Re/Max House Values. GSMLS
- $625,0003 bd2 ba-- sqft75 Hiawatha Blvd, Oakland Boro, NJ 07436For Sale
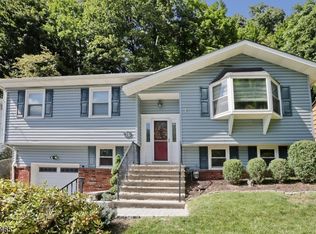 MLS ID #4059918, Charlie Delman, Keller Williams Village Square. GSMLS
