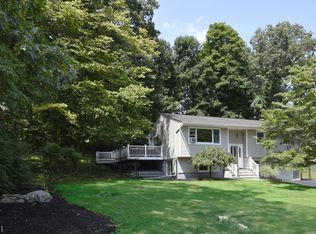
325 Conklintown Rd, Ringwood, NJ light-filled, updated, and endlessly versatile. This 3-bedroom home centers around a grand 4-season room wrapped in windows, creating an airy extension of the main living area for dining, lounging, or work-from-home. The kitchen and common spaces flow comfortably, with hardwood accents and views to the yard.Downstairs, a finished, walk-out basement significantly expands your options featuring an extra bedroom, media or game zone, and direct outdoor access for easy indoor-outdoor living. Practical improvements add real value: a brand new combined boiler and water heater delivers efficient, reliable comfort year-round. An attached one-car garage and ample driveway parking simplify daily routines.Outdoors, enjoy a usable lot ideal for grilling, gardening, and quiet mornings with coffee. Set along scenic Conklintown Road, you're moments from Ringwood's lakes, parks, trail networks, and local conveniences offering a balanced lifestyle close to nature and everyday needs.Move-in ready with flexible spaces, modern mechanicals, and a standout 4-season room, 325 Conklintown Rd blends comfort and functionality in a sought-after Ringwood setting. Come see how the finished walk-out level, extra bedroom, and thoughtful updates make this a smart, adaptable choice.
Active
$570,000
325 Conklintown rd, Ringwood Boro, NJ 07456
3beds
--sqft
Single Family Residence
Built in 1965
-- sqft lot
$578,000 Zestimate®
$--/sqft
$-- HOA
What's special
- 110 days
- 265
- 12
Zillow last checked:
Listing updated:
Listed by:
Marco Gutierrez 862-271-9055,
Weichert Realtors
Source: GSMLS,MLS#: 4031704
Facts & features
Interior
Bedrooms & bathrooms
- Bedrooms: 3
- Bathrooms: 2
- Full bathrooms: 1
- 1/2 bathrooms: 1
Primary bedroom
- Description: 1st Floor
Bedroom 1
- Level: First
Bedroom 2
- Level: First
Bedroom 3
- Level: First
Bedroom 4
- Level: Basement
Primary bathroom
- Features: Stall Shower And Tub
Dining room
- Features: Formal Dining Room
- Level: First
Family room
- Level: First
Kitchen
- Features: Eat-in Kitchen
- Level: First
Living room
- Level: First
Basement
- Features: 1 Bedroom, Utility Room
Heating
- 1 Unit, Natural Gas
Appliances
- Included: Microwave, Range/Oven-Gas, Refrigerator, Washer, Gas Water Heater
Features
- Flooring: Carpet
- Basement: Yes,Finished
- Has fireplace: No
Property
Parking
- Total spaces: 5
- Parking features: 2 Car Width, Attached Garage
- Attached garage spaces: 1
- Uncovered spaces: 5
Lot
- Dimensions: 245*97
- Features: Wooded
Details
- Parcel number: 2511007080000000020000
- Zoning description: Residential
Construction
Type & style
- Home type: SingleFamily
- Architectural style: Ranch,Expanded Ranch
- Property subtype: Single Family Residence
Materials
- Vinyl Siding
- Roof: Asphalt Shingle
Condition
- Year built: 1965
Utilities & green energy
- Gas: Gas-Natural
- Sewer: Septic 3 Bedroom Town Verified
- Water: Public
- Utilities for property: Underground Utilities, Electricity Connected, Natural Gas Connected
Community & HOA
Location
- Region: Ringwood
Financial & listing details
- Tax assessed value: $275,100
- Annual tax amount: $11,716
- Date on market: 6/4/2026
- Ownership type: Fee Simple
- Electric utility on property: Yes
Estimated market value
$578,000
$549,000 - $607,000
$3,803/mo
Price history
| Date | Event | Price |
|---|---|---|
| 9/18/2026 | Listed for sale | $570,000 |
Source:  GSMLS #4031704 Report a problem GSMLS #4031704 Report a problem | ||
| 7/11/2026 | Pending sale | $570,000 |
Source: GSMLS #4031704 Report a problem | ||
| 6/22/2026 | Price change | $570,000-4.8% |
Source: GSMLS #4031704 Report a problem | ||
| 6/4/2026 | Listed for sale | $599,000+87.2% |
Source: GSMLS #4031704 Report a problem | ||
| 1/3/2017 | Sold | $320,000+36.2% |
Source: Public Record Report a problem | ||
| 4/12/2001 | Sold | $235,000 |
Source: Public Record Report a problem | ||
Public tax history
| Year | Property taxes | Tax assessment |
|---|---|---|
| 2025 | $11,452 +3.4% | $275,100 |
| 2024 | $11,073 | $275,100 |
| 2023 | $11,073 +2.9% | $275,100 |
| 2022 | $10,762 | $275,100 |
| 2021 | $10,762 +2.8% | $275,100 |
| 2020 | $10,470 +1.8% | $275,100 |
| 2019 | $10,289 +2.3% | $275,100 |
| 2018 | $10,055 +1.1% | $275,100 |
| 2017 | $9,950 +2.9% | $275,100 |
| 2016 | $9,673 +3.5% | $275,100 |
| 2015 | $9,345 +3.6% | $275,100 |
| 2014 | $9,021 +0.1% | $275,100 |
| 2013 | $9,010 +4.8% | $275,100 -15.1% |
| 2012 | $8,599 +1.7% | $324,000 |
| 2011 | $8,456 +3.2% | $324,000 |
| 2010 | $8,194 | $324,000 |
| 2009 | -- | $324,000 +99% |
| 2008 | -- | $162,800 |
| 2007 | -- | $162,800 |
| 2006 | -- | $162,800 |
| 2005 | -- | $162,800 |
| 2004 | $6,772 | $162,800 |
| 2003 | -- | $162,800 |
| 2002 | -- | $162,800 +2.1% |
| 2001 | -- | $159,500 |
Find assessor info on the county website
Monthly payment
Est. payment
Payment breakdown
Explore the cost of this home by adjusting the details. Changes won't be saved.Climate risks
Neighborhood: 07456
Similar homes
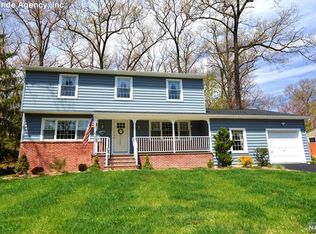
- $525,0003 bd2 ba-- sqft24 Hickory Rd, Ringwood Boro, NJ 07456For Sale
 MLS ID #4049468, Riikka Bottino, Exp Realty, Llc. GSMLS
 - $590,0003 bd2 ba-- sqft54 Skyview Rd, West Milford Twp., NJ 07480For Sale
 MLS ID #4051787, Andrew L. Bellacera, Exp Realty, Llc. GSMLS
 - $629,0004 bd4 ba-- sqft53 Jacobs Rd, Rockaway Twp., NJ 07866For Sale
 MLS ID #4054075, Rosemarie Platt, Coldwell Banker Realty. GSMLS
 - $600,0003 bd2 ba-- sqft130 Vreeland Ave, Bloomingdale Boro, NJ 07403For Sale
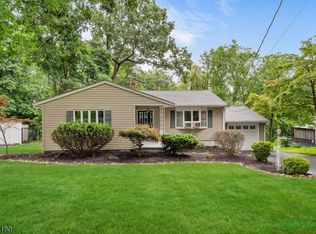 MLS ID #4049658, Josephine Samarro, Redfin Corporation. GSMLS
