This oversized raised ranch in Skyline Lakes offers over 2,200 square feet of space that's hard to find, inside and out! The primary bedroom is generously sized with two closets plus a walk-in, and the additional bedrooms carry the same theme, good sized rooms with real closet space throughout. The open concept kitchen opens to a large dining room, with an island that adds extra seating for everyday meals or entertaining. The lower level opens out directly to the backyard and a patio, giving you easy indoor outdoor flow for everyday living or entertaining. Outside, a large flat driveway leads to a 1 car garage, and the .27 acre yard is fully fenced for privacy, offering plenty of room to enjoy a yard that's your own or your pets! In the laundry room, a full bathroom is currently gutted with toilet and slop sink in place and rough in ready for a shower, giving the next owner a straightforward path to a second full bath. For commuters, the location is hard to beat, minutes to Route 287 and close to both Skyline Drive and Conklintown Road.
Under contract
$499,000
52 Channing Dr, Ringwood Boro, NJ 07456
3beds
--sqft
Single Family Residence
Built in 1965
0.26 Acres Lot
$-- Zestimate®
$--/sqft
$-- HOA
What's special
Open concept kitchenLarge flat drivewayLarge dining room
- 12 days
- 1,785
- 181
Zillow last checked:
Listing updated:
Listed by:
Megan Obrien 973-696-0077,
Keller Williams Prosperity Realty
Source: GSMLS,MLS#: 4061519
Facts & features
Interior
Bedrooms & bathrooms
- Bedrooms: 3
- Bathrooms: 2
- Full bathrooms: 1
- 1/2 bathrooms: 1
Primary bedroom
- Description: Walk-In Closet
Bedroom 1
- Level: First
Bedroom 2
- Level: First
Bedroom 3
- Level: First
Dining room
- Features: Formal Dining Room
- Level: First
Family room
- Level: Ground
Kitchen
- Features: Breakfast Bar, Kitchen Island, Eat-in Kitchen
- Level: First
Living room
- Level: First
Heating
- Forced Air, Natural Gas
Cooling
- Central Air
Appliances
- Included: Carbon Monoxide Detector, Dishwasher, Dryer, Range/Oven-Gas, Refrigerator, Washer
- Laundry: Ground Level
Features
- Walk-In Closet(s), Bath(s) Other, Den, Toilet, Walkout
- Flooring: Carpet, Wood
- Windows: Drapes
- Basement: Yes,Walk-Out Access
- Has fireplace: No
Property
Parking
- Total spaces: 4
- Parking features: 2 Car Width, Attached Garage
- Attached garage spaces: 1
- Uncovered spaces: 4
Features
- Patio & porch: Deck, Patio
Lot
- Size: 0.26 Acres
- Dimensions: 60 x 187
Details
- Parcel number: 2511007140000000180000
Construction
Type & style
- Home type: SingleFamily
- Architectural style: Raised Ranch
- Property subtype: Single Family Residence
Materials
- Wood Shingle
- Foundation: Slab
- Roof: Asphalt Shingle
Condition
- Year built: 1965
Utilities & green energy
- Gas: Gas-Natural
- Sewer: Septic 3 Bedroom Town Verified
- Water: Well
- Utilities for property: Natural Gas Connected
Community & HOA
Community
- Security: Carbon Monoxide Detector(s), Smoke Detector(s), Carbon Monoxide Detector
Location
- Region: Ringwood
Financial & listing details
- Tax assessed value: $300,300
- Annual tax amount: $12,789
- Date on market: 10/28/2026
- Ownership type: Fee Simple
Estimated market value
Not available
Estimated sales range
Not available
Not available
Price history
| Date | Event | Price |
|---|---|---|
| 11/7/2026 | Pending sale | $499,000 |
Source:  GSMLS #4061519 Report a problem | ||
| 10/28/2026 | Listed for sale | $499,000 |
Source: GSMLS #4061519 Report a problem | ||
| 9/25/2026 | Pending sale | $499,000 |
Source: GSMLS #4053033 Report a problem | ||
| 9/16/2026 | Listed for sale | $499,000+91.9% |
Source:  NJMLS #26035148 Report a problem | ||
| 4/23/2010 | Sold | $260,000-5.1% |
Source: Public Record Report a problem | ||
| 1/2/2010 | Listed for sale | $274,000 |
Source: Prominent Properties Sotheby's Int'l Realty Report a problem | ||
Public tax history
| Year | Property taxes | Tax assessment |
|---|---|---|
| 2025 | $12,501 +3.4% | $300,300 |
| 2024 | $12,087 | $300,300 |
| 2023 | $12,087 +2.9% | $300,300 |
| 2022 | $11,748 | $300,300 |
| 2021 | $11,748 +2.8% | $300,300 |
| 2020 | $11,429 +1.8% | $300,300 |
| 2019 | $11,231 +2.3% | $300,300 |
| 2018 | $10,976 +1.1% | $300,300 |
| 2017 | $10,862 +2.9% | $300,300 |
| 2016 | $10,559 +3.5% | $300,300 |
| 2015 | $10,201 +3.6% | $300,300 |
| 2014 | $9,847 +1.6% | $300,300 |
| 2013 | $9,689 +4.8% | $300,300 -13.8% |
| 2012 | $9,247 +1.7% | $348,400 |
| 2011 | $9,093 +3.2% | $348,400 |
| 2010 | $8,811 | $348,400 |
| 2009 | -- | $348,400 +137% |
| 2008 | -- | $147,000 |
| 2007 | -- | $147,000 |
| 2006 | -- | $147,000 |
| 2005 | -- | $147,000 |
| 2004 | $6,115 | $147,000 |
| 2003 | -- | $147,000 |
| 2002 | -- | $147,000 |
| 2001 | -- | $147,000 |
Find assessor info on the county website
Monthly payment
Est. payment
Payment breakdown
Explore the cost of this home by adjusting the details. Changes won't be saved.Climate risks
Neighborhood: 07456
Similar homes
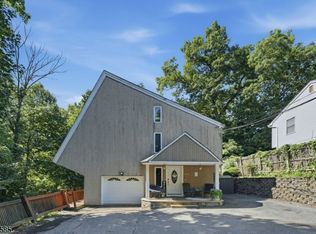
- $499,0003 bd3 ba-- sqft7 Arcata Pl, Ringwood Boro, NJ 07456For Sale
 MLS ID #4054268, Jason Kunzman, Signature Realty Nj. GSMLS
- $599,9004 bd2 ba-- sqft451 W Brook Rd, Ringwood Boro, NJ 07456For Sale
 MLS ID #4051686, Frances Blakely, Re/Max Select. GSMLS
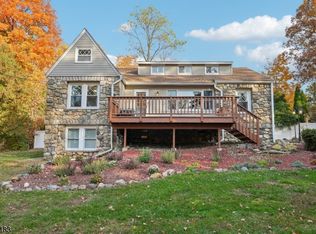
- $649,0004 bd3 ba-- sqft26 Bearfort Ter, Ringwood Boro, NJ 07456For Sale
 MLS ID #4062106, Eugene Lowe, Howard Hanna Rand Realty. GSMLS
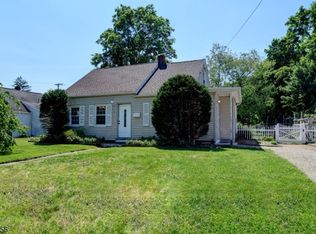
- $479,9003 bd2 ba1.3k sqft48 Jackson Ave, Pequannock Twp., NJ 07444For Sale
 MLS ID #4063282, Aikaterini Van Dine, Keller Williams Prosperity Realty. GSMLS
