Welcome to 50 Fremont Terrace in desirable Oak Ridge! This charming home offers the perfect combination of comfort, updates, and move-in-ready appeal. Step inside and immediately notice the brand-new flooring throughout the entire home, creating a fresh, clean, and modern feel. The newer kitchen offers a great space for preparing meals and entertaining, complemented by new and recently updated appliances that add both style and convenience. The home provides a comfortable layout with plenty of opportunity to make the space your own. Outside, enjoy the peaceful residential setting and the natural beauty that makes Oak Ridge such a desirable place to Call home. Conveniently located near shopping, restaurants, parks, recreation, and major roadways. With important updates already completed, you can spend less time worrying about renovations and more time enjoying your new home. Don't miss your opportunity to see 50 Fremont Terrace! Schedule your showing today and come discover everything this home has to offer. Photos may be enhanced.
Active
$495,000
50 Fremont Ter, West Milford Twp., NJ 07438
2beds
--sqft
Single Family Residence
Built in 1955
0.52 Acres Lot
$-- Zestimate®
$--/sqft
$-- HOA
What's special
- 3 days
- 217
- 34
Zillow last checked:
Listing updated:
Listed by:
James Cobianchi 848-241-6955,
Keller Williams Ocean Living
Source: GSMLS,MLS#: 4057403
Facts & features
Interior
Bedrooms & bathrooms
- Bedrooms: 2
- Bathrooms: 1
- Full bathrooms: 1
Bedroom 1
- Level: First
- Area: 165
- Dimensions: 15 x 11
Bedroom 2
- Level: First
- Area: 144
- Dimensions: 12 x 12
Dining room
- Level: First
- Area: 264
- Dimensions: 22 x 12
Kitchen
- Features: Kitchen Island, Eat-in Kitchen
- Level: First
- Area: 323
- Dimensions: 19 x 17
Living room
- Level: First
- Area: 238
- Dimensions: 17 x 14
Heating
- Baseboard - Hotwater, Natural Gas
Cooling
- Central Air
Appliances
- Included: Carbon Monoxide Detector, Dryer, Range/Oven-Electric, Refrigerator, Washer, Gas Water Heater
Features
- Sunroom, Foyer, Bathroom
- Flooring: Laminate, Wood
- Basement: Yes,Full
- Has fireplace: No
Video & virtual tour
Property
Parking
- Total spaces: 2
- Parking features: 2 Car Width, Built-In Garage
- Attached garage spaces: 2
Features
- Patio & porch: Patio
- Has private pool: Yes
- Pool features: Above Ground
- Fencing: Wood
- Has view: Yes
- View description: Mountain(s)
Lot
- Size: 0.52 Acres
- Dimensions: .517 AC
- Features: Corner Lot
Details
- Additional structures: Storage Shed
- Parcel number: 2515166010000000080000
Construction
Type & style
- Home type: SingleFamily
- Architectural style: Ranch
- Property subtype: Single Family Residence
Materials
- Vinyl Siding
- Roof: Asphalt Shingle
Condition
- Year built: 1955
Utilities & green energy
- Gas: Gas-Natural
- Sewer: Septic Tank
- Water: Well
- Utilities for property: Electricity Connected, Natural Gas Connected
Community & HOA
Community
- Security: Smoke Detector(s), Carbon Monoxide Detector
Location
- Region: Oak Ridge
Financial & listing details
- Tax assessed value: $221,600
- Annual tax amount: $9,593
- Date on market: 10/10/2026
- Exclusions: personal property
- Ownership type: Fee Simple
- Electric utility on property: Yes
Estimated market value
Not available
Estimated sales range
Not available
Not available
Price history
| Date | Event | Price |
|---|---|---|
| 10/10/2026 | Listed for sale | $495,000 |
Source:  GSMLS #4057403 Report a problem GSMLS #4057403 Report a problem | ||
Public tax history
Tax history is unavailable.
Monthly payment
Est. payment
Payment breakdown
Explore the cost of this home by adjusting the details. Changes won't be saved.Climate risks
Neighborhood: 07438
Similar homes
- $495,0002 bd1 ba1.2k sqft50 Fremont Terrace, Oak Ridge, NJ 07438For Sale

 MLS ID #22631733, James Cobianchi, Keller Williams Realty Ocean Living. MoreMLS
 - $469,9003 bd2 ba-- sqft6 Hoover Rd, Jefferson Twp., NJ 07438For Sale
 MLS ID #4057528, Luis Toro, Exp Realty, Llc. GSMLS
 - $419,9003 bd2 ba-- sqft52 Grove Street, West Milford, NJ 07438For Sale
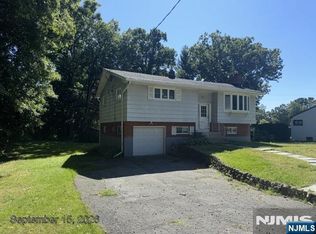
 MLS ID #26038513, Nicholas Verdi, Keystone Realty Group. NJMLS
 - $489,0004 bd2 ba1.5k sqft17 Brady St, West Milford, NJ 07480For Sale
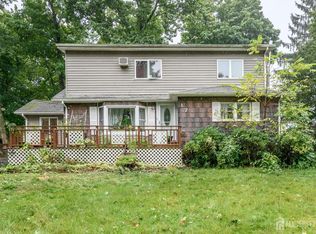
 MLS ID #2705306R, ROBERT DEKANSKI. All Jersey MLS
