THE LAKE HOUSE YOU'VE BEEN WAITING TO TRANSFORM! Set directly on beautiful Cozy Lake, this true waterfront home offers character and architectural details that are difficult to recreate. Soaring ceilings, skylights, a dramatic stone fireplace, warm wood details and expansive windows create the unmistakable feel of a classic lake retreat. Step outside to your own waterfront, dock and beautiful open-lake views. Offering 3 bedrooms with a verified 3-bedroom septic, this is an exciting opportunity for a buyer with vision. The kitchen is ready for renovation. Portions of the lower-level walls remain open from drainage-related damage that occurred during Hurricane Irene, not lake flooding. A French drain was subsequently installed to address the drainage conditions that caused the original water intrusion; the walls were never replaced and are ready for the next owner to finish. Bring your contractor, designer and imagination?the lake, views and character are already here. The adjoining lakefront property at 52 Horseshoe Dr is also available separately, offering the rare opportunity to own two neighboring waterfront properties. Buyers to perform due diligence regarding potential uses, improvements or combination of properties.
Active
$454,000
54 Horseshoe Dr, Jefferson Twp., NJ 07438
3beds
--sqft
Single Family Residence
Built in 1940
5,227 Square Feet Lot
$-- Zestimate®
$--/sqft
$29/mo HOA
What's special
- 9 days
- 920
- 46
Likely to sell faster than
Zillow last checked:
Listing updated:
Listed by:
Anna Lynette Kelly 973-580-3552,
Weichert Realtors
Source: GSMLS,MLS#: 4053801
Facts & features
Interior
Bedrooms & bathrooms
- Bedrooms: 3
- Bathrooms: 2
- Full bathrooms: 2
Bedroom 1
- Level: First
Bedroom 2
- Level: Basement
Bedroom 3
- Level: Basement
Kitchen
- Features: Eat-in Kitchen
- Level: First
Living room
- Level: First
Basement
- Features: 2 Bedrooms
Heating
- Baseboard - Electric, Forced Air, Natural Gas, Gas-Propane Leased, Gas-Propane Owned
Cooling
- Central Air
Appliances
- Included: Dishwasher, Dryer, Range/Oven-Electric, Refrigerator, Washer, Gas Water Heater
Features
- Flooring: Tile, Wood
- Basement: Yes,Bilco-Style Door,Partially Finished,Walk-Out Access
- Number of fireplaces: 2
- Fireplace features: Non-Functional, See Remarks
Property
Parking
- Total spaces: 2
- Parking features: 2 Car Width
- Uncovered spaces: 2
Features
- Patio & porch: Deck
- Exterior features: Dock
- Has view: Yes
- View description: Mountain(s)
- Waterfront features: Lake Front, Waterfront
Lot
- Size: 5,227 Square Feet
- Dimensions: 0.115 AC
Details
- Parcel number: 2314005080000000200000
- Zoning description: res
Construction
Type & style
- Home type: SingleFamily
- Architectural style: Lakestyle
- Property subtype: Single Family Residence
Materials
- Wood Siding
- Roof: See Remarks
Condition
- Year built: 1940
Utilities & green energy
- Gas: Gas-Natural
- Sewer: Septic 3 Bedroom Town Verified
- Water: Well
- Utilities for property: Electricity Connected, Natural Gas Connected
Community & HOA
Community
- Subdivision: Cozy Lake
HOA
- Has HOA: Yes
- HOA fee: $350 annually
Location
- Region: Oak Ridge
Financial & listing details
- Tax assessed value: $248,600
- Annual tax amount: $7,716
- Date on market: 9/19/2026
- Ownership type: Fee Simple
- Electric utility on property: Yes
Estimated market value
Not available
Estimated sales range
Not available
$2,782/mo
Price history
| Date | Event | Price |
|---|---|---|
| 9/19/2026 | Listed for sale | $454,000+26.1% |
Source:  GSMLS #4053801 Report a problem GSMLS #4053801 Report a problem | ||
| 11/8/2007 | Sold | $360,000+162.8% |
Source: Public Record Report a problem | ||
| 7/17/1998 | Sold | $137,000 |
Source: Public Record Report a problem | ||
Public tax history
| Year | Property taxes | Tax assessment |
|---|---|---|
| 2025 | $7,217 | $248,600 |
| 2024 | $7,217 -0.8% | $248,600 |
| 2023 | $7,274 +2.7% | $248,600 |
| 2022 | $7,085 +2% | $248,600 |
| 2021 | $6,946 +4.8% | $248,600 |
| 2020 | $6,625 +2.5% | $248,600 +3.2% |
| 2019 | $6,463 +5.2% | $241,000 +4% |
| 2018 | $6,144 +2.1% | $231,800 +7.1% |
| 2017 | $6,020 -1.3% | $216,500 -0.4% |
| 2016 | $6,101 +1.1% | $217,400 -1.9% |
| 2015 | $6,034 +4% | $221,600 |
| 2014 | $5,801 -2.6% | $221,600 -14.6% |
| 2012 | $5,956 +2.5% | $259,500 |
| 2011 | $5,808 +0.9% | $259,500 |
| 2010 | $5,755 +3.4% | $259,500 -14% |
| 2009 | $5,565 | $301,600 |
| 2008 | -- | $301,600 |
| 2007 | -- | $301,600 |
| 2006 | -- | $301,600 +141.7% |
| 2005 | -- | $124,800 |
| 2004 | -- | $124,800 |
| 2003 | -- | $124,800 |
| 2002 | -- | $124,800 |
| 2001 | -- | $124,800 |
Find assessor info on the county website
Monthly payment
Est. payment
Payment breakdown
Explore the cost of this home by adjusting the details. Changes won't be saved.Climate risks
Neighborhood: 07438
Nearby schools
Schools provided by the listing agent
- Elementary: Whiterock
- Middle: Jefferson
Source: GSMLS. This data may not be complete. We recommend contacting the local school district to confirm school assignments for this home.
Similar homes
- $479,0003 bd1 ba-- sqft20 Mt Crest Rd, Jefferson Twp., NJ 07438For Sale
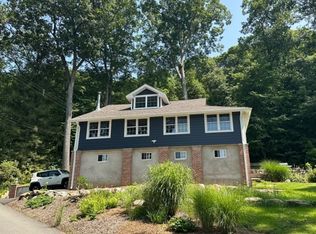 MLS ID #4043024, Dawn J. James, Bhhs Gross And Jansen Realtors. GSMLS
 - $389,0003 bd2 ba-- sqft69 Roosevelt Ave, Jefferson Twp., NJ 07438For Sale
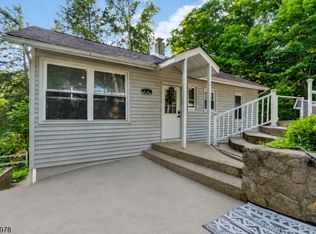 MLS ID #4055195, Daryna Bondar, Addison Real Estate. GSMLS
 - $420,0002 bd2 ba-- sqft52 Horseshoe Dr, Jefferson Twp., NJ 07438For Sale
 MLS ID #4048396, Anna Lynette Kelly, Weichert Realtors. GSMLS
 - $449,9003 bd2 ba-- sqft2 Mohican Trl, Jefferson Twp., NJ 07438For Sale
 MLS ID #4051036, Johanna Rivera, Realty Executives Property Squad. GSMLS
 - $480,0002 bd3 ba-- sqft39 Ridgeview Terrace, Jefferson Township, NJ 07438For Sale
 MLS ID #26035702, John Tierney, Century 21 Crest Real Estate. NJMLS
