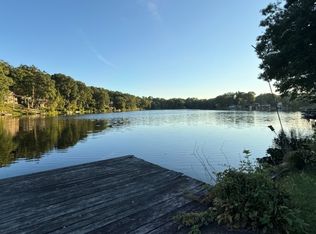
YOUR COZY LAKE RETREAT AWAITS! Set directly on the water, this spacious 2-bedroom, 2-bath ranch offers approximately 1,542 sq ft of one-level living and a wonderful opportunity to create the lake house you've been imagining. Vaulted ceilings, expansive living spaces and walls of windows fill the home with natural light while keeping beautiful lake views at the heart of the experience. Step outside to your own waterfront and dock, where swimming, kayaking, fishing or simply unwinding by the water can become part of everyday life. The home has recently undergone basement remediation and clean-out work, with portions of the lower-level walls opened to remove old water damaged drywall from a water heater failure in 2021. Water heater was then replaced with tankless water heater (2021) in addition to an oil to gas conversion all around. The walk out basement offers another 620 sqft of space to make your own (per tax records), Interior finishes offer an opportunity for updating and personalization. A wonderful opportunity to create your own lakefront retreat in Jefferson Township. The neighboring lakefront property at 54 Horseshoe Drive is also being offered for sale separately, creating a rare opportunity for buyers interested in owning two adjoining waterfront properties.
Active
Price cut: $43K (9/18)
$420,000
52 Horseshoe Dr, Jefferson Twp., NJ 07438
2beds
--sqft
Single Family Residence
Built in 1945
6,534 Square Feet Lot
$419,600 Zestimate®
$--/sqft
$29/mo HOA
What's special
Vaulted ceilingsWaterfront and dockBeautiful lake viewsExpansive living spaces
- 35 days
- 1,991
- 115
Zillow last checked:
Listing updated:
Listed by:
Anna Lynette Kelly 973-580-3552,
Weichert Realtors
Source: GSMLS,MLS#: 4048396
Facts & features
Interior
Bedrooms & bathrooms
- Bedrooms: 2
- Bathrooms: 2
- Full bathrooms: 2
Primary bedroom
- Description: 1st Floor
Bedroom 1
- Level: First
Bedroom 2
- Level: First
Bedroom 3
- Level: First
Primary bathroom
- Features: Stall Shower And Tub
Dining room
- Level: First
Kitchen
- Features: Country Kitchen
- Level: First
Living room
- Level: First
Basement
- Features: Laundry Room, Rec Room
Heating
- Baseboard - Hotwater, Natural Gas
Cooling
- 2 Units, Central Air
Appliances
- Included: Dryer, Range/Oven-Electric, Range/Oven-Gas, Washer, Gas Water Heater
- Laundry: Laundry Room, In Basement
Features
- Sunroom, Rec Room
- Flooring: Carpet, Tile
- Basement: Yes,Partially Finished,Walk-Out Access
- Number of fireplaces: 1
- Fireplace features: See Remarks
Property
Parking
- Total spaces: 3
- Parking features: 1 Car Width, Additional Parking, Asphalt, Attached Garage
- Attached garage spaces: 1
- Uncovered spaces: 3
Features
- Patio & porch: Deck
- On waterfront: Yes
- Waterfront features: Lake Front, Waterfront
Lot
- Size: 6,534 Square Feet
- Dimensions: 0.149 AC
Details
- Parcel number: 2314005080000000190000
- Zoning description: Res
Construction
Type & style
- Home type: SingleFamily
- Architectural style: Ranch,Expanded Ranch
- Property subtype: Single Family Residence
Materials
- Vinyl Siding
- Roof: Asphalt Shingle
Condition
- Year built: 1945
Utilities & green energy
- Gas: Gas-Natural
- Sewer: Septic Tank
- Water: Well
- Utilities for property: Natural Gas Connected, Garbage Included
Community & HOA
Community
- Subdivision: Cozy Lake
HOA
- Has HOA: Yes
- Services included: See Remarks
- HOA fee: $350 annually
Location
- Region: Oak Ridge
Financial & listing details
- Tax assessed value: $282,100
- Annual tax amount: $8,756
- Date on market: 8/25/2026
- Ownership type: Fee Simple
Estimated market value
$419,600
$399,000 - $441,000
$3,252/mo
Price history
| Date | Event | Price |
|---|---|---|
| 9/18/2026 | Price change | $420,000-9.3% |
Source:  GSMLS #4048396 Report a problem GSMLS #4048396 Report a problem | ||
| 8/25/2026 | Listed for sale | $463,000+120.5% |
Source: GSMLS #4048396 Report a problem | ||
| 12/10/2001 | Sold | $210,000+27.3% |
Source: Public Record Report a problem | ||
| 9/1/1998 | Sold | $165,000+28.9% |
Source: Public Record Report a problem | ||
| 6/27/1995 | Sold | $128,000 |
Source: Public Record Report a problem | ||
Public tax history
| Year | Property taxes | Tax assessment |
|---|---|---|
| 2025 | $8,189 | $282,100 |
| 2024 | $8,189 -0.8% | $282,100 |
| 2023 | $8,254 +2.7% | $282,100 |
| 2022 | $8,040 +2% | $282,100 |
| 2021 | $7,882 +4.9% | $282,100 |
| 2020 | $7,513 +2.5% | $282,100 +3.2% |
| 2019 | $7,330 +4.9% | $273,300 +4% |
| 2018 | $6,984 +2% | $262,900 +6.8% |
| 2017 | $6,845 -0.1% | $246,100 -0.4% |
| 2016 | $6,855 +1.1% | $247,200 -0.7% |
| 2015 | $6,780 +4% | $249,000 |
| 2014 | $6,519 -1.1% | $249,000 -13.3% |
| 2012 | $6,594 +2.5% | $287,300 |
| 2011 | $6,430 +1.1% | $287,300 |
| 2010 | $6,359 +3.4% | $287,300 -13.8% |
| 2009 | $6,149 | $333,300 |
| 2008 | -- | $333,300 |
| 2007 | -- | $333,300 |
| 2006 | -- | $333,300 +90.5% |
| 2005 | -- | $175,000 |
| 2004 | -- | $175,000 |
| 2003 | -- | $175,000 |
| 2002 | -- | $175,000 |
| 2001 | -- | $175,000 |
Find assessor info on the county website
Monthly payment
Est. payment
Payment breakdown
Explore the cost of this home by adjusting the details. Changes won't be saved.Climate risks
Neighborhood: 07438
Similar homes
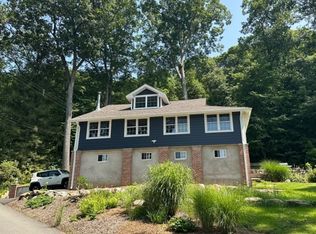
- $479,0003 bd1 ba-- sqft20 Mt Crest Rd, Jefferson Twp., NJ 07438For Sale
 MLS ID #4043024, Dawn J. James, Bhhs Gross And Jansen Realtors. GSMLS
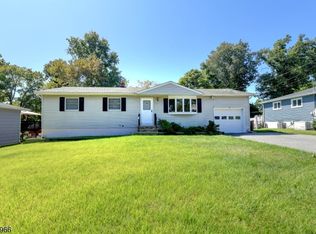
 - $474,5004 bd2 ba-- sqft14 Apollo Dr, Jefferson Twp., NJ 07438For Sale
 MLS ID #4053058, Lauren A. Parrella, Realty Executives First Class. GSMLS
 - $429,0003 bd1 ba-- sqft23 Notch Rd, Rockaway Twp., NJ 07435For Sale
 MLS ID #4042613, Marilyn Lapham, Coldwell Banker Realty. GSMLS
 - $465,0004 bd2 ba-- sqft4 Adams Dr, Ogdensburg Boro, NJ 07439For Sale
 MLS ID #4051949, Eileen A. Dowling, Advanced Realty Group Llc. GSMLS
