Discover the space, comfort and convenience of this unique ranch-style home that features a large addition! Offering more room than you might expect, this sprawling home features a spacious living room with a convenient pass-through to the kitchen, a separate dining area, and an oversized family room perfect for relaxing, entertaining, or gathering with friends and family. The family room offers easy access to the side driveway and rear yard, adding to the home's everyday convenience. Two bedrooms, including a generously sized primary bedroom, and a full bath complete the layout. Ideally located near shopping, restaurants, major highways, hiking trails, boating, and so much more, you'll enjoy all the area has to offer. With NYC bus service just a few blocks away, commuting is convenient too. Come discover all the possibilities this home has to offer!
Active
$374,000
8 Milton Pl, Wanaque Boro, NJ 07420
2beds
--sqft
Single Family Residence
Built in 1948
2,613 Square Feet Lot
$379,900 Zestimate®
$--/sqft
$-- HOA
What's special
Side drivewayRear yardSeparate dining areaGenerously sized primary bedroomSprawling home
- 2 days
- 284
- 18
Zillow last checked:
Listing updated:
Listed by:
Rosemary Thompson 973-615-6123,
Bhgre Green Team,
Judith Longo
Source: GSMLS,MLS#: 4065665
Facts & features
Interior
Bedrooms & bathrooms
- Bedrooms: 2
- Bathrooms: 1
- Full bathrooms: 1
Primary bedroom
- Description: 1st Floor
Bedroom 1
- Level: First
- Area: 160
- Dimensions: 16 x 10
Bedroom 2
- Level: First
- Area: 120
- Dimensions: 12 x 10
Dining room
- Features: Formal Dining Room
- Level: First
- Area: 160
- Dimensions: 16 x 10
Family room
- Level: First
- Area: 192
- Dimensions: 16 x 12
Kitchen
- Features: Not Eat-In Kitchen
- Level: First
- Area: 100
- Dimensions: 10 x 10
Living room
- Level: First
- Area: 210
- Dimensions: 15 x 14
Heating
- 1 Unit, Baseboard - Hotwater, Natural Gas
Cooling
- Ceiling Fan(s)
Appliances
- Included: Range/Oven-Gas, Refrigerator
- Laundry: Level 1
Features
- Flooring: Carpet, Tile
- Basement: Yes,Crawl Space
- Has fireplace: No
Property
Parking
- Total spaces: 6
- Parking features: 1 Car Width, Asphalt
- Uncovered spaces: 6
Features
- Fencing: Metal Fence
Lot
- Size: 2,613 Square Feet
- Dimensions: 25 x 105
- Features: Level
Details
- Additional structures: Storage Shed
- Parcel number: 2513004520000000240000
Construction
Type & style
- Home type: SingleFamily
- Architectural style: Ranch,Expanded Ranch
- Property subtype: Single Family Residence
Materials
- Vinyl Siding
- Roof: Asphalt Shingle
Condition
- Year built: 1948
Utilities & green energy
- Gas: Gas-Natural
- Sewer: Public Sewer
- Water: Public
- Utilities for property: Electricity Connected, Natural Gas Connected
Community & HOA
Community
- Subdivision: Haskell
Location
- Region: Haskell
Financial & listing details
- Tax assessed value: $183,000
- Annual tax amount: $8,310
- Date on market: 11/19/2026
- Ownership type: Fee Simple
- Electric utility on property: Yes
Estimated market value
$379,900
$361,000 - $399,000
$3,202/mo
Price history
| Date | Event | Price |
|---|---|---|
| 11/19/2026 | Listed for sale | $374,000+233.9% |
Source:  GSMLS #4065665 Report a problem | ||
| 12/14/1995 | Sold | $112,000 |
Source: Public Record Report a problem | ||
Public tax history
| Year | Property taxes | Tax assessment |
|---|---|---|
| 2025 | $7,893 +2% | $183,000 |
| 2024 | $7,735 | $183,000 |
| 2023 | $7,735 +2.2% | $183,000 |
| 2022 | $7,573 +2.2% | $183,000 |
| 2021 | $7,408 +3.6% | $183,000 |
| 2020 | $7,150 +2% | $183,000 |
| 2019 | $7,009 +2.4% | $183,000 |
| 2018 | $6,844 +2.5% | $183,000 |
| 2017 | $6,676 +1.4% | $183,000 |
| 2016 | $6,581 +2% | $183,000 |
| 2015 | $6,451 +1.2% | $183,000 |
| 2014 | $6,374 +14.1% | $183,000 |
| 2013 | $5,587 +3% | $183,000 +112.5% |
| 2012 | $5,426 +3.1% | $86,100 |
| 2011 | $5,262 +4.7% | $86,100 |
| 2010 | $5,024 | $86,100 |
| 2009 | -- | $86,100 |
| 2008 | -- | $86,100 |
| 2007 | -- | $86,100 |
| 2006 | -- | $86,100 |
| 2005 | -- | $86,100 |
| 2004 | $4,150 | $86,100 |
| 2003 | -- | $86,100 |
| 2002 | -- | $86,100 |
| 2001 | -- | $86,100 |
Find assessor info on the county website
Monthly payment
Est. payment
Payment breakdown
Explore the cost of this home by adjusting the details. Changes won't be saved.Climate risks
Neighborhood: 07420
Nearby schools

Similar homes
- $374,0002 bd1 ba-- sqft8 Milton Place, Wanaque, NJ 07465For Sale
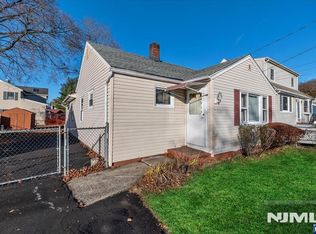
 MLS ID #26043736, Judith Longo, Better Homes & Gardens Real Estate Green Team. NJMLS
- $429,0004 bd3 ba-- sqft19 Skyland Ave, Wanaque Boro, NJ 07420For Sale
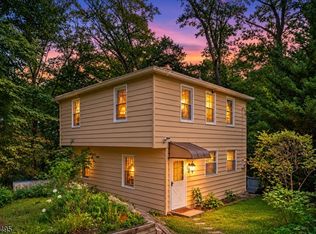 MLS ID #4055343, Huseyin Tatar, Realty One Group Legend. GSMLS
- $392,0003 bd1 ba-- sqft57 Broadway, West Milford Twp., NJ 07480For Sale
 MLS ID #4065592, Anna Lynette Kelly, Weichert Realtors. GSMLS
- $490,0003 bd2 ba-- sqft41 Wanaque Ave, Wanaque Boro, NJ 07420For Sale
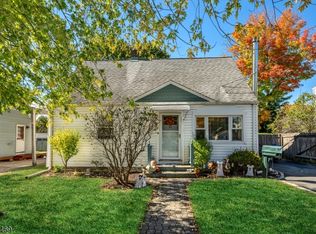 MLS ID #4059971, Beth A. Herina, Coldwell Banker Realty. GSMLS
