A peaceful setting with room to make it your own awaits at 19 Skyland Avenue. Tucked along a quiet Haskell road, this 4-bedroom Colonial offers 2 full baths, 1 half bath and a backyard framed by mature trees. Inside, the bright living room opens to a dining area with a large window overlooking the greenery. The spacious kitchen features stainless steel appliances, generous cabinet storage and plenty of room for everyday cooking. A full bath and laundry room add convenience to the main level. Upstairs, the primary bedroom has its own full bath, while a second bedroom offers access to a half bath. Step outside to the deck for morning coffee, outdoor dining or a quiet evening surrounded by nature. With shopping, highways and NYC-bound transit within reach, 19 Skyland Avenue brings together a private-feeling setting and everyday convenience. Schedule your visit and experience it in person.
Active
$449,000
19 Skyland Ave, Wanaque Boro, NJ 07420
4beds
--sqft
Single Family Residence
Built in 1945
7,840 Square Feet Lot
$-- Zestimate®
$--/sqft
$-- HOA
What's special
- 16 days
- 749
- 59
Zillow last checked:
Listing updated:
Listed by:
Huseyin Tatar 973-910-0535,
Realty One Group Legend
Source: GSMLS,MLS#: 4055343
Facts & features
Interior
Bedrooms & bathrooms
- Bedrooms: 4
- Bathrooms: 3
- Full bathrooms: 2
- 1/2 bathrooms: 1
Primary bedroom
- Description: Full Bath
Bedroom 1
- Level: Second
- Area: 121
- Dimensions: 11 x 11
Bedroom 2
- Level: Second
- Area: 128
- Dimensions: 8 x 16
Bedroom 3
- Level: Second
- Area: 88
- Dimensions: 11 x 8
Bedroom 4
- Level: Second
- Area: 96
- Dimensions: 8 x 12
Primary bathroom
- Features: Tub Shower
Dining room
- Features: Formal Dining Room
- Level: First
- Area: 144
- Dimensions: 18 x 8
Kitchen
- Features: Eat-in Kitchen
- Level: First
- Area: 210
- Dimensions: 21 x 10
Living room
- Level: First
- Area: 143
- Dimensions: 13 x 11
Basement
- Features: Utility Room
Heating
- Baseboard - Electric, Zoned, Electric, Gas-Propane Owned
Cooling
- Ceiling Fan(s), Wall Unit(s), Window Unit(s)
Appliances
- Included: Carbon Monoxide Detector, Dishwasher, Dryer, Range/Oven-Gas, Refrigerator, Washer, Electric Water Heater
Features
- Flooring: Carpet, Tile, Vinyl-Linoleum, Wood
- Basement: Yes,Crawl Space
- Has fireplace: No
Property
Parking
- Total spaces: 2
- Parking features: Asphalt
- Uncovered spaces: 2
Features
- Patio & porch: Deck, Patio
- Exterior features: Barbecue
- Has view: Yes
- View description: Mountain(s)
Lot
- Size: 7,840 Square Feet
- Dimensions: 75 x 105 L14.A
- Features: Irregular Lot, Wooded
Details
- Additional structures: Storage Shed
- Parcel number: 2513004230000000100000
Construction
Type & style
- Home type: SingleFamily
- Architectural style: Colonial
- Property subtype: Single Family Residence
Materials
- Aluminum Siding
- Roof: Asphalt Shingle
Condition
- Year built: 1945
- Major remodel year: 2021
Utilities & green energy
- Gas: Gas-Natural
- Sewer: Septic Tank
- Water: Well
- Utilities for property: Electricity Connected, Natural Gas Connected
Community & HOA
Community
- Security: Carbon Monoxide Detector(s), Smoke Detector(s), Carbon Monoxide Detector
- Subdivision: Rainbow Valley
Location
- Region: Haskell
Financial & listing details
- Tax assessed value: $151,300
- Annual tax amount: $6,870
- Date on market: 9/30/2026
- Exclusions: Personal Belongings
- Ownership type: Fee Simple
- Electric utility on property: Yes
Estimated market value
Not available
Estimated sales range
Not available
Not available
Price history
| Date | Event | Price |
|---|---|---|
| 9/27/2026 | Listed for sale | $449,000 |
Source:  NJMLS #26036686 Report a problem NJMLS #26036686 Report a problem | ||
| 9/25/2026 | Listing removed | $449,000 |
Source: NJMLS #26034478 Report a problem | ||
| 9/13/2026 | Listed for sale | $449,000+15.1% |
Source:  GSMLS #4052390 Report a problem GSMLS #4052390 Report a problem | ||
| 5/18/2026 | Listing removed | $390,000 |
Source: GSMLS #4019009 Report a problem | ||
| 4/8/2026 | Listed for sale | $390,000-7.1% |
Source: GSMLS #4019009 Report a problem | ||
| 4/2/2026 | Listing removed | $420,000 |
Source: GSMLS #4008487 Report a problem | ||
| 3/11/2026 | Pending sale | $420,000 |
Source: GSMLS #4008487 Report a problem | ||
| 2/5/2026 | Listed for sale | $420,000 |
Source: GSMLS #4008487 Report a problem | ||
| 1/13/2026 | Listing removed | $420,000 |
Source: GSMLS #3986732 Report a problem | ||
| 10/21/2025 | Price change | $420,000-2.3% |
Source: GSMLS #3986732 Report a problem | ||
| 9/13/2025 | Listed for sale | $430,000 |
Source: GSMLS #3986732 Report a problem | ||
| 8/1/2025 | Listing removed | $430,000 |
Source: GSMLS #3969122 Report a problem | ||
| 7/21/2025 | Pending sale | $430,000 |
Source: GSMLS #3969122 Report a problem | ||
| 7/6/2025 | Price change | $430,000-2.3% |
Source: GSMLS #3969122 Report a problem | ||
| 6/12/2025 | Listed for sale | $440,000-6.2% |
Source: GSMLS #3969122 Report a problem | ||
| 5/31/2025 | Listing removed | $469,000 |
Source: GSMLS #3947506 Report a problem | ||
| 4/30/2025 | Price change | $469,000-2.1% |
Source: GSMLS #3947506 Report a problem | ||
| 3/27/2025 | Price change | $479,000-4% |
Source: GSMLS #3947506 Report a problem | ||
| 2/25/2025 | Listed for sale | $499,000+53.5% |
Source: GSMLS #3947506 Report a problem | ||
| 2/13/2022 | Listing removed | -- |
Source: GSMLS #3754618 Report a problem | ||
| 12/3/2021 | Listed for sale | $325,000+4.9% |
Source: GSMLS #3754618 Report a problem | ||
| 11/9/2021 | Listing removed | -- |
Source:  New Jersey Multiple Listing Service, Inc Report a problem New Jersey Multiple Listing Service, Inc Report a problem | ||
| 10/18/2021 | Listed for sale | $309,900 |
Source: GSMLS #3712568 Report a problem | ||
| 10/2/2021 | Listing removed | -- |
Source: New Jersey Multiple Listing Service, Inc Report a problem | ||
| 7/8/2021 | Listed for sale | $309,900+264.6% |
Source: New Jersey Multiple Listing Service, Inc #21018863 Report a problem | ||
| 4/25/2019 | Sold | $85,000+84900% |
Source: GSMLS #3528696 Report a problem | ||
| 5/4/2018 | Sold | $100 |
Source: Agent Provided Report a problem | ||
Public tax history
| Year | Property taxes | Tax assessment |
|---|---|---|
| 2015 | $5,333 +1.2% | $151,300 |
| 2014 | $5,270 -6.9% | $151,300 |
| 2013 | $5,658 +3% | $151,300 +73.5% |
| 2012 | $5,495 +3.1% | $87,200 |
| 2011 | $5,330 +4.7% | $87,200 |
| 2010 | $5,088 +2.6% | $87,200 |
| 2009 | $4,959 +3% | $87,200 |
| 2008 | $4,813 +4.9% | $87,200 |
| 2007 | $4,587 +4.2% | $87,200 |
| 2006 | $4,404 | $87,200 |
| 2005 | $4,404 | $87,200 |
Find assessor info on the county website
Monthly payment
Est. payment
Payment breakdown
Explore the cost of this home by adjusting the details. Changes won't be saved.Climate risks
Neighborhood: 07420
Nearby schools
Schools provided by the listing agent
- Elementary: Haskell
- Middle: Haskell
- High: Lakeland
Source: GSMLS. This data may not be complete. We recommend contacting the local school district to confirm school assignments for this home.
Similar homes
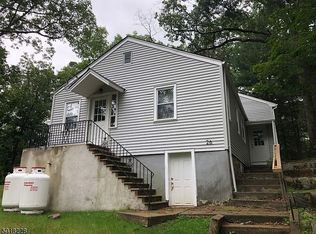
- $438,0002 bd2 ba-- sqft39 Fredericks St, Wanaque Boro, NJ 07465For Sale
 MLS ID #4053413, Victoria Cunningham, Keller Williams Prosperity Realty. GSMLS
 - $495,0004 bd3 ba-- sqft195 Vreeland Rd, West Milford Twp., NJ 07480For Sale
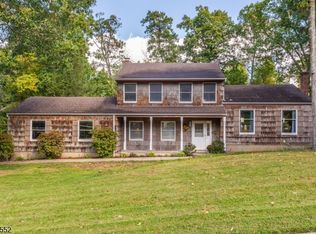 MLS ID #4057326, Kimberly Smith, Coldwell Banker Realty. GSMLS
 - $479,0003 bd2 ba-- sqft30 Gwyneth Rd, West Milford Twp., NJ 07480For Sale
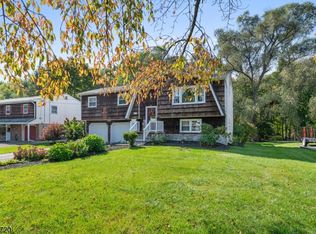 MLS ID #4056464, Robert Burr, Realty Executives Exceptional. GSMLS
 - $534,9003 bd2 ba-- sqft222 Ridge Rd, West Milford Twp., NJ 07480For Sale
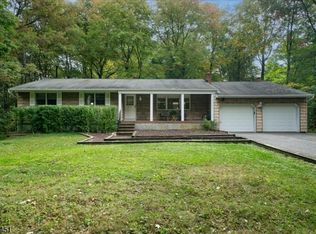 MLS ID #4056388, Sandra Gardner, Weichert Realtors. GSMLS
