Bring Your Vision to Life! Welcome to 195 Vreeland Rd. A spacious 4-bedroom, 2 1/2 -bath home situated on a desirable corner lot in West Milford. This property is being offered "AS IS" and presents an excellent opportunity for a buyer looking to update and make this home their own.The home features four generously sized bedrooms, 2 full baths and one 1/2 bath, a 2 car attached garage, and plenty of space to create a comfortable and inviting living environment. Step outside to enjoy the deck and above-ground pool, perfect for summer gatherings and outdoor entertaining.While the home needs a little TLC, its layout, size, corner-lot location, and existing amenities provide a great foundation for someone ready to bring their ideas and personal style to the property. With your vision and a little work this property has the potential to become an amazing home in this beautiful section of town. Do not wait to make this home yours.
Under contract
$495,000
195 Vreeland Rd, West Milford Twp., NJ 07480
4beds
--sqft
Single Family Residence
Built in 1978
0.46 Acres Lot
$529,600 Zestimate®
$--/sqft
$-- HOA
What's special
Above-ground poolDesirable corner lot
- 43 days
- 242
- 2
Likely to sell faster than
Zillow last checked:
Listing updated:
Listed by:
Kimberly Smith 862-881-6080,
Coldwell Banker Realty
Source: GSMLS,MLS#: 4057326
Facts & features
Interior
Bedrooms & bathrooms
- Bedrooms: 4
- Bathrooms: 3
- Full bathrooms: 2
- 1/2 bathrooms: 1
Primary bedroom
- Description: Full Bath
Bedroom 1
- Level: Ground
Bedroom 2
- Level: Second
Bedroom 3
- Level: Second
Bedroom 4
- Level: Second
Primary bathroom
- Features: Stall Shower
Dining room
- Features: Living/Dining Combo
- Level: First
Family room
- Level: Ground
Kitchen
- Features: Not Eat-In Kitchen
- Level: First
Living room
- Level: First
Basement
- Features: Laundry Room, Utility Room
Heating
- 1 Unit, Baseboard - Hotwater, Zoned, Natural Gas
Cooling
- 1 Unit, Attic Fan
Appliances
- Included: Carbon Monoxide Detector, Dishwasher, Dryer, Microwave, Range/Oven-Gas, Refrigerator, Washer, Gas Water Heater
- Laundry: In Basement
Features
- Bathroom, Bath(s) Other, Family Room
- Flooring: Carpet, Laminate, Tile, Vinyl-Linoleum, Wood
- Basement: Yes,Unfinished,Sump Pump
- Number of fireplaces: 1
- Fireplace features: Wood Burning
Property
Parking
- Total spaces: 2
- Parking features: Asphalt, Attached Garage
- Attached garage spaces: 2
Features
- Levels: Multi/Split,Split Level
- Patio & porch: Deck
- Has private pool: Yes
- Pool features: Outdoor Pool, Above Ground
Lot
- Size: 0.46 Acres
- Dimensions: .460 AC
- Features: Corner Lot
Details
- Parcel number: 2515087040000000010000
Construction
Type & style
- Home type: SingleFamily
- Property subtype: Single Family Residence
Materials
- Wood Shingle
- Roof: Asphalt Shingle
Condition
- Year built: 1978
Utilities & green energy
- Gas: Gas-Natural
- Sewer: Public Sewer
- Water: Public
- Utilities for property: Electricity Connected, Natural Gas Connected, Cable Available, Garbage Included
Community & HOA
Community
- Security: Carbon Monoxide Detector
- Subdivision: Olde Milford Estates
Location
- Region: West Milford
Financial & listing details
- Tax assessed value: $287,000
- Annual tax amount: $12,424
- Date on market: 10/7/2026
- Exclusions: Video doorbell
- Ownership type: Fee Simple
- Electric utility on property: Yes
Estimated market value
$529,600
$503,000 - $556,000
$3,407/mo
Price history
| Date | Event | Price |
|---|---|---|
| 10/20/2026 | Pending sale | $495,000 |
Source:  GSMLS #4057326 Report a problem | ||
| 10/7/2026 | Listed for sale | $495,000+15.1% |
Source: GSMLS #4057326 Report a problem | ||
| 5/25/2005 | Sold | $430,000 |
Source: Public Record Report a problem | ||
Public tax history
| Year | Property taxes | Tax assessment |
|---|---|---|
| 2025 | $11,997 +2.6% | $287,000 |
| 2024 | $11,695 | $287,000 |
| 2023 | $11,695 +2.2% | $287,000 |
| 2022 | $11,448 +2.5% | $287,000 |
| 2021 | $11,167 +3.5% | $287,000 |
| 2020 | $10,794 +0.2% | $287,000 |
| 2019 | $10,768 +1.3% | $287,000 |
| 2018 | $10,628 -0.2% | $287,000 |
| 2017 | $10,645 +1.2% | $287,000 |
| 2016 | $10,521 +2.5% | $287,000 |
| 2015 | $10,266 +2.9% | $287,000 |
| 2014 | $9,979 +2.8% | $287,000 |
| 2013 | $9,706 -10.4% | $287,000 |
| 2012 | $10,831 +1.9% | $287,000 +65.1% |
| 2011 | $10,631 +4.4% | $173,800 |
| 2010 | $10,183 | $173,800 |
| 2009 | -- | $173,800 |
| 2008 | -- | $173,800 |
| 2007 | -- | $173,800 |
| 2006 | -- | $173,800 |
| 2005 | -- | $173,800 |
| 2004 | $8,082 | $173,800 |
| 2003 | -- | $173,800 |
| 2002 | -- | $173,800 |
| 2001 | -- | $173,800 |
Find assessor info on the county website
Monthly payment
Est. payment
Payment breakdown
Explore the cost of this home by adjusting the details. Changes won't be saved.Climate risks
Neighborhood: Upper Macopin
Nearby schools
Schools provided by the listing agent
- Middle: Macopin
- High: W Milford
Source: GSMLS. This data may not be complete. We recommend contacting the local school district to confirm school assignments for this home.

Similar homes
- $679,9004 bd3 ba2.1k sqft88 Vreeland Rd, West Milford Twp., NJ 07480For Sale
 MLS ID #4057779, Sandra Bolcar, Compass New Jersey Llc. GSMLS
- $579,9004 bd3 ba2.6k sqft106 Poplar Grove Ter, West Milford Twp., NJ 07480For Sale
 MLS ID #4059061, Karen B. Wiedmann, Re/Max Country Realty. GSMLS
- $725,0005 bd3 ba3.6k sqft8 Alpine Ridge Rd, West Milford Twp., NJ 07480For Sale
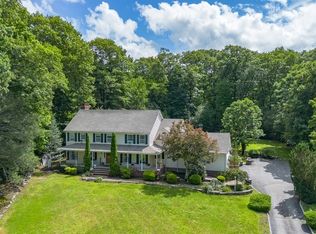 MLS ID #4055085, Donna Castelonia, Keller Williams Prosperity Realty. GSMLS
- $699,9005 bd4 ba-- sqft2 Baron Rd, West Milford Twp., NJ 07480For Sale
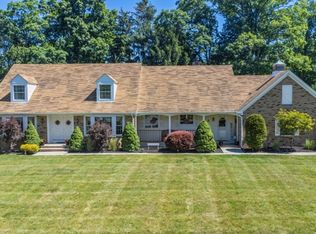 MLS ID #4054003, Vincenza Scanzo, Realty Executives Exceptional. GSMLS
