Amazing opportunity to purchase this spacious home with two outbuildings -one 20x50 the other one 21x21.- Nice sized rooms and large enclosed porch. Hardwood floors and fireplace in living room with a wood burning insert... Live near stores, restaurants, post office, etc (you can walk there) and commuting access to Route 23 yet enjoy the private acre+ park like property!! Offers new electric panel with 200 amp service - generator with direct hook up, Roth oil tank in basement with newer boiler. Septic was updated.
Active
Price cut: $20K (10/8)
$430,000
62 Walnut St, Wantage Twp., NJ 07461
3beds
--sqft
Single Family Residence
Built in 1940
1.29 Acres Lot
$-- Zestimate®
$--/sqft
$-- HOA
What's special
Large enclosed porchHardwood floorsNice sized roomsSpacious home
- 50 days
- 337
- 11
Zillow last checked:
Listing updated:
Listed by:
Susan R Greaves 973-729-8727,
Bhhs Gross And Jansen Realtors
Source: GSMLS,MLS#: 4050765
Facts & features
Interior
Bedrooms & bathrooms
- Bedrooms: 3
- Bathrooms: 2
- Full bathrooms: 2
Primary bedroom
- Description: Fireplace
Bedroom 1
- Level: Second
- Area: 208
- Dimensions: 16 x 13
Bedroom 2
- Level: Second
- Area: 182
- Dimensions: 14 x 13
Bedroom 3
- Level: Second
- Area: 182
- Dimensions: 14 x 13
Primary bathroom
- Features: Tub Shower
Dining room
- Features: Formal Dining Room
- Level: First
- Area: 156
- Dimensions: 12 x 13
Kitchen
- Features: Galley Type
- Level: First
- Area: 105
- Dimensions: 7 x 15
Living room
- Level: First
- Area: 280
- Dimensions: 14 x 20
Basement
- Features: Walkout
Heating
- Baseboard - Hotwater, Oil Tank Above Ground - Inside
Cooling
- Window Unit(s)
Appliances
- Included: Range/Oven-Gas, Water Heater From Furnace
- Laundry: Laundry Room
Features
- Sunroom
- Flooring: Laminate, Wood
- Basement: Yes,Full,Unfinished,Walk-Out Access
- Number of fireplaces: 2
- Fireplace features: Bedroom 3, Living Room, Wood Burning, Master Bedroom
Property
Parking
- Total spaces: 6
- Parking features: Additional Parking, Asphalt, Attached Garage, Detached Garage
- Attached garage spaces: 2
- Uncovered spaces: 6
Lot
- Size: 1.29 Acres
- Dimensions: 1.29 AC
- Features: Level, Open Lot
Details
- Additional structures: Outbuilding, Storage Shed
- Parcel number: 2824000200000000090000
Construction
Type & style
- Home type: SingleFamily
- Architectural style: Cape Cod
- Property subtype: Single Family Residence
Materials
- Aluminum Siding
- Roof: Asphalt Shingle
Condition
- Year built: 1940
- Major remodel year: 2020
Utilities & green energy
- Gas: Gas-Propane
- Sewer: Septic 3 Bedroom Town Verified
- Water: Public
- Utilities for property: Electricity Connected, Propane, Garbage Extra Charge
Community & HOA
Location
- Region: Sussex
Financial & listing details
- Tax assessed value: $213,400
- Annual tax amount: $6,406
- Date on market: 9/5/2026
- Ownership type: Fee Simple
- Electric utility on property: Yes
Estimated market value
Not available
Estimated sales range
Not available
Not available
Price history
| Date | Event | Price |
|---|---|---|
| 10/8/2026 | Price change | $430,000-4.4% |
Source:  GSMLS #4050765 Report a problem GSMLS #4050765 Report a problem | ||
| 9/5/2026 | Listed for sale | $450,000+125% |
Source: GSMLS #4050765 Report a problem | ||
| 11/27/2019 | Sold | $200,000-4.3% |
Source: GSMLS #3577134 Report a problem | ||
| 10/1/2019 | Pending sale | $209,000 |
Source: SUSSEX COUNTY REAL ESTATE #3577134 Report a problem | ||
| 8/15/2019 | Price change | $209,000-8.7% |
Source: SUSSEX COUNTY REAL ESTATE #3577134 Report a problem | ||
| 7/31/2019 | Listed for sale | $229,000 |
Source: SUSSEX COUNTY REAL ESTATE #3577134 Report a problem | ||
Public tax history
| Year | Property taxes | Tax assessment |
|---|---|---|
| 2026 | $6,406 | $213,400 |
| 2025 | $6,406 +1.7% | $213,400 |
| 2024 | $6,302 +1.4% | $213,400 |
| 2023 | $6,214 +1.2% | $213,400 |
| 2022 | $6,140 +0.6% | $213,400 |
| 2021 | $6,105 +11.3% | $213,400 |
| 2020 | $5,484 +3.3% | $213,400 |
| 2019 | $5,307 -0.4% | $213,400 |
| 2018 | $5,330 -2.3% | $213,400 |
| 2017 | $5,456 +3.4% | $213,400 |
| 2016 | $5,275 +2.9% | $213,400 |
| 2015 | $5,128 -7.2% | $213,400 |
| 2014 | $5,526 -3.2% | $213,400 -19.9% |
| 2013 | $5,709 -6.4% | $266,400 -13.9% |
| 2012 | $6,099 +0.8% | $309,400 |
| 2011 | $6,049 +3.3% | $309,400 |
| 2010 | $5,854 +3.9% | $309,400 |
| 2009 | $5,635 | $309,400 |
| 2008 | -- | $309,400 |
| 2007 | -- | $309,400 +165.1% |
| 2006 | -- | $116,700 |
| 2005 | -- | $116,700 |
| 2004 | -- | $116,700 |
| 2003 | -- | $116,700 |
| 2002 | -- | $116,700 |
| 2001 | -- | $116,700 |
Find assessor info on the county website
Monthly payment
Est. payment
Payment breakdown
Explore the cost of this home by adjusting the details. Changes won't be saved.Climate risks
Neighborhood: 07461
Nearby schools
Schools provided by the listing agent
- High: High Point
Source: GSMLS. This data may not be complete. We recommend contacting the local school district to confirm school assignments for this home.
Similar homes
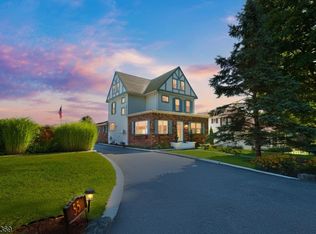
- $435,0003 bd2 ba-- sqft30 Locust Rd, Wantage Twp., NJ 07461For Sale
 MLS ID #4050435, Alexandra Corticada, Exit Realty Lucky Associates. GSMLS
 - $455,0004 bd3 ba-- sqft24 Tallahatchie Dr, Vernon Twp., NJ 07461For Sale
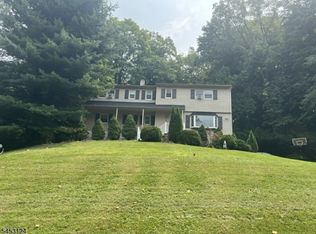 MLS ID #4046228, Robert Gill Eaton, Weichert Realtors. GSMLS
 - $429,0003 bd2 ba1.1k sqft52 Scenic Dr, Vernon Twp., NJ 07419For Sale
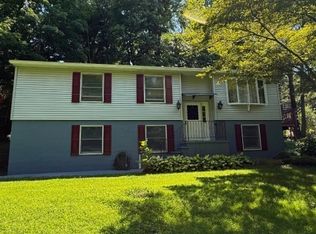 MLS ID #4051281, Alan Akil, Top Value Realty. GSMLS
 - $370,0002 bd1 ba-- sqft65 Upper Lake Dr, Wantage Twp., NJ 07461For Sale
 MLS ID #4050975, Alexis Lynn Lillis, Weichert Realtors. GSMLS
 - $439,9003 bd2 ba1.1k sqft11 Amity Road, Warwick, NY 10990For Sale
 MLS ID #1059602, Frances H. Schmidt, Listing by: BHHS Gross & Jansen. OneKey® MLS as distributed by MLS GRID
 - $399,0004 bd3 ba2.6k sqft129 Blooms Corners Road, Warwick, NY 10990For SaleMLS ID #1043255, Julie Pip Klein, Listing by: BHG Real Estate Green Team. OneKey® MLS as distributed by MLS GRID
- $420,0003 bd2 ba2.2k sqft118 Spicebush Ln, Milford, PA 18337For Sale
 MLS ID #PW263474, Lynn Homer, Keller Williams RE Milford. PWAR as distributed by MLS GRID
