Welcome home to this charming 3-bedroom ranch, filled with natural light and thoughtful updates! The spacious, fully renovated kitchen features white cabinetry, granite countertops, and new Samsung appliances (2026). Newly refinished floors throughout the main level add warmth, while the window-filled sunroom offers an inviting spot to relax and enjoy with beamed ceiling and backyard views. The basement features new flooring, drywall, and framing, plus a newly installed second bathroom awaiting plumbing completion. Additional improvements include a new roof (2022), septic system (2020), newly installed R-80 attic insulation, and a generator hookup for added convenience. Outside, enjoy a backyard enclosed by post-and-rail fencing with metal mesh, along with a new shed equipped with power. Backing to State Fish and Wildlife land, this property offers a scenic natural backdrop. Solar panels installed 1/22 A truly lovely place to call home!
Active
$439,900
24 Wilson Pl, Andover Twp., NJ 07860
3beds
--sqft
Single Family Residence
Built in 1952
0.46 Acres Lot
$442,000 Zestimate®
$--/sqft
$-- HOA
What's special
Window-filled sunroomBeamed ceilingFilled with natural lightNew samsung appliancesScenic natural backdropNewly installed second bathroomSpacious fully renovated kitchen
- 18 days
- 704
- 34
Zillow last checked:
Listing updated:
Listed by:
Diana Boise 973-726-5700,
Re/Max Platinum Group
Source: GSMLS,MLS#: 4059468
Facts & features
Interior
Bedrooms & bathrooms
- Bedrooms: 3
- Bathrooms: 2
- Full bathrooms: 2
Primary bedroom
- Description: 1st Floor
Bedroom 1
- Level: First
- Area: 154
- Dimensions: 14 x 11
Bedroom 2
- Level: First
- Area: 110
- Dimensions: 11 x 10
Bedroom 3
- Area: 90
- Dimensions: 10 x 9
Family room
- Level: Basement
- Area: 286
- Dimensions: 22 x 13
Kitchen
- Features: Eat-in Kitchen, Pantry
- Level: First
- Area: 150
- Dimensions: 15 x 10
Living room
- Level: First
- Area: 150
- Dimensions: 15 x 10
Basement
- Features: BathOthr, FamilyRm, GarEnter, Laundry, Toilet, Utility, Walkout
Heating
- 1 Unit, Oil Tank Above Ground - Inside
Cooling
- 1 Unit, Central Air
Appliances
- Included: Carbon Monoxide Detector, Dishwasher, Kitchen Exhaust Fan, Microwave, Range/Oven-Electric, Refrigerator, Self Cleaning Oven, Electric Water Heater
Features
- Beamed Ceilings, High Ceilings, Sunroom
- Flooring: Wood
- Windows: Thermal Windows/Doors, Blinds
- Basement: Yes,Partially Finished,Full,Walk-Out Access
- Has fireplace: No
Property
Parking
- Total spaces: 4
- Parking features: 2 Car Width, Asphalt, Built-In Garage
- Attached garage spaces: 1
- Uncovered spaces: 4
Features
- Patio & porch: Open Porch(es)
- Fencing: Wood
Lot
- Size: 0.46 Acres
- Dimensions: 107 x 195 AVG
- Features: Backs to Park Land, Open Lot
Details
- Additional structures: Storage Shed
- Parcel number: 2802001260000000140001
- Other equipment: Generator-Hookup
Construction
Type & style
- Home type: SingleFamily
- Architectural style: Ranch
- Property subtype: Single Family Residence
Materials
- Vinyl Siding
- Roof: Asphalt Shingle
Condition
- Year built: 1952
- Major remodel year: 2024
Utilities & green energy
- Sewer: Septic Tank
- Water: Well
- Utilities for property: Electricity Connected, Cable Available, Garbage Included
Community & HOA
Community
- Security: Carbon Monoxide Detector(s), Fire Extinguisher, Smoke Detector(s), Carbon Monoxide Detector
- Subdivision: Newton
Location
- Region: Newton
Financial & listing details
- Tax assessed value: $182,600
- Annual tax amount: $7,961
- Date on market: 10/16/2026
- Exclusions: Washer, dryer, generator negotiable
- Ownership type: Fee Simple
- Electric utility on property: Yes
Estimated market value
$442,000
$420,000 - $464,000
$3,236/mo
Price history
| Date | Event | Price |
|---|---|---|
| 10/16/2026 | Listed for sale | $439,900+83.3% |
Source:  GSMLS #4059468 Report a problem | ||
| 2/10/2021 | Sold | $240,000 |
Source: Public Record Report a problem | ||
| 11/30/2020 | Sold | $240,000+4.4% |
Source: GSMLS #3658802 Report a problem | ||
| 9/8/2020 | Pending sale | $229,900 |
Source: RE/MAX TOWN & VALLEY #3658802 Report a problem | ||
| 8/29/2020 | Listed for sale | $229,900 |
Source: RE/MAX TOWN & VALLEY #3658802 Report a problem | ||
Public tax history
| Year | Property taxes | Tax assessment |
|---|---|---|
| 2026 | $7,961 | $182,600 |
| 2025 | $7,961 +3.5% | $182,600 |
| 2024 | $7,693 +3.7% | $182,600 |
| 2023 | $7,415 +4.3% | $182,600 |
| 2022 | $7,107 +1.5% | $182,600 |
| 2021 | $7,005 +5.1% | $182,600 |
| 2020 | $6,665 +1.6% | $182,600 |
| 2019 | $6,561 +2.2% | $182,600 |
| 2018 | $6,420 +3.3% | $182,600 |
| 2017 | $6,214 +16.5% | $182,600 |
| 2016 | $5,332 +2.2% | $182,600 +22% |
| 2015 | $5,217 +3.4% | $149,700 |
| 2014 | $5,043 +1.4% | $149,700 |
| 2013 | $4,975 +2.6% | $149,700 |
| 2012 | $4,850 +0.8% | $149,700 |
| 2011 | $4,811 +3% | $149,700 |
| 2010 | $4,672 +4% | $149,700 |
| 2009 | $4,494 | $149,700 |
| 2008 | -- | $149,700 |
| 2007 | -- | $149,700 |
| 2006 | -- | $149,700 |
| 2005 | -- | $149,700 |
| 2004 | -- | $149,700 |
| 2003 | -- | $149,700 +55.3% |
| 2002 | -- | $96,400 |
| 2001 | -- | $96,400 |
Find assessor info on the county website
Monthly payment
Est. payment
Payment breakdown
Explore the cost of this home by adjusting the details. Changes won't be saved.Climate risks
Neighborhood: 07860
Nearby schools
Schools provided by the listing agent
- Elementary: F. M. Burd
- Middle: Long Pond
- High: Newton
Source: GSMLS. This data may not be complete. We recommend contacting the local school district to confirm school assignments for this home.
Similar homes
- $409,9003 bd2 ba1.8k sqft14 Orchard St, Newton Town, NJ 07860For Sale
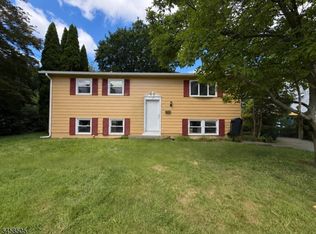 MLS ID #4051463, Susan Wadleigh, Choice Homes Llc.. GSMLS
- $437,5003 bd2 ba-- sqft979 Owassa Rd, Stillwater Twp., NJ 07860For Sale
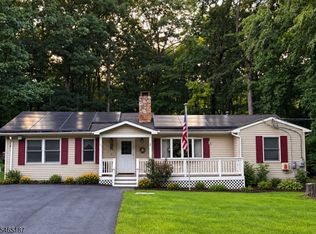 MLS ID #4056711, Carla L. Downey, Keller Williams Integrity. GSMLS
- $279,0003 bd2 ba-- sqft172 Sparta Ave, Newton Town, NJ 07860For Sale
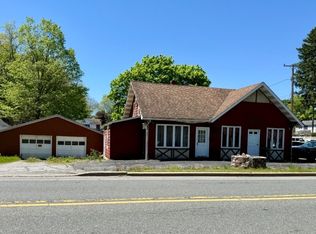 MLS ID #4027280, Frances Latawiec, Kistle Realty, Llc.. GSMLS
- $400,0003 bd1 ba-- sqft121 Summit Rd, Sparta Twp., NJ 07871For Sale
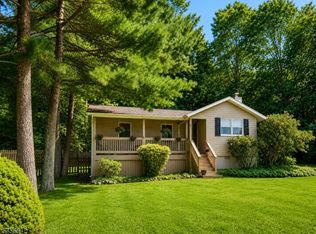 MLS ID #4049087, Debra Mcgrath, Weichert Realtors. GSMLS
