Spacious 4 Bedroom and 2.5 Bath Colonial located on a desired Cul-De-Sac street. Large kitchen, spacious living room with bay window. Entertainment room with built ins for display and storage. Breakfast room leading to large composite deck overlooking private wooded backyard. First floor laundry room. Primary bedroom with walk in closet and bath. 2 car garage and full basement.
Active
$479,999
24 Tallahatchie Dr, Vernon Twp., NJ 07461
4beds
--sqft
Single Family Residence
Built in 1975
0.69 Acres Lot
$519,600 Zestimate®
$--/sqft
$-- HOA
What's special
Large kitchenOverlooking private wooded backyardFirst floor laundry roomLarge composite deck
- 11 days |
- 724 |
- 32 |
Likely to sell faster than
Zillow last checked:
Listing updated:
Listed by:
Robert Gill Eaton 954-548-5887,
Weichert Realtors
Source: GSMLS,MLS#: 4046228
Facts & features
Interior
Bedrooms & bathrooms
- Bedrooms: 4
- Bathrooms: 3
- Full bathrooms: 2
- 1/2 bathrooms: 1
Primary bedroom
- Description: Full Bath, Walk-In Closet
Bedroom 1
- Level: Second
- Area: 228
- Dimensions: 19 x 12
Dining room
- Features: Formal Dining Room
- Level: First
- Area: 121
- Dimensions: 11 x 11
Family room
- Level: First
Kitchen
- Features: Eat-in Kitchen
- Level: First
- Area: 110
- Dimensions: 11 x 10
Living room
- Level: First
- Area: 195
- Dimensions: 15 x 13
Heating
- Baseboard - Hotwater, Oil Tank Above Ground - Inside
Cooling
- Wall Unit(s)
Appliances
- Included: Electric Cooktop, Dishwasher, Dryer, Microwave, Refrigerator, Wall Oven(s) - Electric, Washer, Water Heater From Furnace
Features
- Flooring: Carpet, Tile, Wood
- Basement: Yes,Full,Walk-Out Access
- Has fireplace: No
Property
Parking
- Total spaces: 4
- Parking features: Asphalt, Garage Door Opener, Underground
- Attached garage spaces: 2
- Uncovered spaces: 4
Features
- Patio & porch: Deck, Open Porch(es)
Lot
- Size: 0.69 Acres
- Dimensions: .689 AC
- Features: Cul-De-Sac, Wooded
Details
- Parcel number: 2822003260000000150000
Construction
Type & style
- Home type: SingleFamily
- Architectural style: Colonial
- Property subtype: Single Family Residence
Materials
- Vinyl Siding
- Roof: Asphalt Shingle
Condition
- Year built: 1975
Utilities & green energy
- Sewer: Septic 4 Bedroom Town Verified
- Water: Well
- Utilities for property: Electricity Connected, Cable Available, Garbage Extra Charge
Community & HOA
Location
- Region: Sussex
Financial & listing details
- Tax assessed value: $409,600
- Annual tax amount: $9,605
- Date on market: 8/11/2026
- Ownership type: Fee Simple
- Electric utility on property: Yes
Estimated market value
$519,600
$494,000 - $546,000
$4,318/mo
Price history
| Date | Event | Price |
|---|---|---|
| 8/11/2026 | Listed for sale | $479,999+95.9% |
Source:  GSMLS #4046228 Report a problem GSMLS #4046228 Report a problem | ||
| 11/20/2013 | Sold | $245,000-2% |
Source: GSMLS #3074331 Report a problem | ||
| 9/8/2013 | Listed for sale | $249,900-3.3% |
Source: Weichert Realtors #3074331 Report a problem | ||
| 6/14/2013 | Listing removed | $258,500 |
Source: Realty Executives Exceptional Realtors #2970178 Report a problem | ||
| 3/15/2013 | Price change | $258,500-4.2% |
Source: Realty Executives Exceptional Realtors #2970178 Report a problem | ||
| 9/19/2012 | Listed for sale | $269,900 |
Source: Realty Executives Exceptional Realtors #2970178 Report a problem | ||
| 7/10/2012 | Listing removed | $269,900 |
Source: RE/MAX Platinum Group #2887159 Report a problem | ||
| 1/22/2012 | Price change | $269,900-6.9% |
Source: RE/MAX Platinum Group #2887159 Report a problem | ||
| 10/21/2011 | Price change | $289,900-11.5% |
Source: RE/MAX Platinum Group #2887159 Report a problem | ||
| 1/22/2011 | Listed for sale | $327,500 |
Source: Prudential Real Estate #2827531 Report a problem | ||
Public tax history
| Year | Property taxes | Tax assessment |
|---|---|---|
| 2025 | $9,605 -3.1% | $409,600 +0.9% |
| 2024 | $9,910 +2.7% | $406,000 +9.1% |
| 2023 | $9,651 +10.4% | $372,200 +20% |
| 2022 | $8,745 -1.4% | $310,200 +9.9% |
| 2021 | $8,870 +18.8% | $282,200 +2.3% |
| 2020 | $7,468 +4.6% | $275,800 +4.1% |
| 2019 | $7,136 +2.7% | $265,000 |
| 2018 | $6,946 +0.2% | $265,000 |
| 2017 | $6,935 +0.3% | $265,000 |
| 2016 | $6,911 +2.8% | $265,000 |
| 2015 | $6,725 -14.4% | $265,000 -14% |
| 2014 | $7,853 -0.7% | $308,200 |
| 2013 | $7,911 +1.3% | $308,200 |
| 2012 | $7,806 +1.1% | $308,200 |
| 2011 | $7,720 +6.4% | $308,200 |
| 2010 | $7,255 +10.3% | $308,200 +2.3% |
| 2009 | $6,579 | $301,400 +93.7% |
| 2008 | -- | $155,600 |
| 2007 | -- | $155,600 |
| 2006 | -- | $155,600 |
| 2005 | -- | $155,600 |
| 2004 | -- | $155,600 |
| 2003 | -- | $155,600 +1.7% |
| 2002 | -- | $153,000 |
| 2001 | -- | $153,000 |
Find assessor info on the county website
Monthly payment
Est. payment
Payment breakdown
Explore the cost of this home by adjusting the details. Changes won't be saved.Climate risks
Neighborhood: Independence Corner
Nearby schools
GreatSchools rating
- NACedar Mountain SchoolGrades: K-1Distance: 2.5 mi
- 6/10Glen Meadow Middle SchoolGrades: 6-8Distance: 2.4 mi
- 7/10Vernon Twp High SchoolGrades: 9-12Distance: 4 mi
Schools provided by the listing agent
- Elementary: Vernon
- Middle: Vernon
- High: Vernon
Source: GSMLS. This data may not be complete. We recommend contacting the local school district to confirm school assignments for this home.
- $400,0003 bd3 ba-- sqft26 Tallahatchie Dr, Sussex, NJ 07461Sold

- $444,700-- bd-- ba1.9k sqft25 Tallahatchie Dr, Sussex, NJ 07461Off Market
- $510,500-- bd2 ba2.1k sqft27 Tallahatchie Dr, Sussex, NJ 07461Off Market
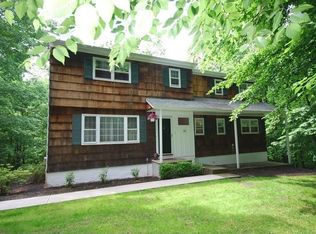
- $482,800-- bd-- ba1.8k sqft22 Tallahatchie Dr, Sussex, NJ 07461Off Market
- $463,4003 bd2 ba1.4k sqft23 Tallahatchie Dr, Sussex, NJ 07461Off Market
- $443,000-- bd-- ba1.5k sqft30 Tallahatchie Dr, Sussex, NJ 07461Off Market
- $483,6003 bd2 ba2.5k sqft28 Tallahatchie Dr, Sussex, NJ 07461Off Market
- $511,4004 bd3 ba2.1k sqft20 Tallahatchie Dr, Sussex, NJ 07461Off Market
A local agent can set up tours, give advice and negotiate with sellers.
A local lender can help you make sure your offer is ready when you are.
Similar homes
- $499,0003 bd3 ba-- sqft28 Elizabeth Dr, Wantage Twp., NJ 07461For Sale
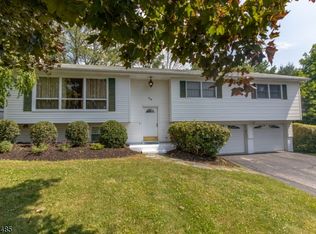 MLS ID #4025736, Sally Vandergroef, Weichert Realtors. GSMLS
 - $389,9003 bd2 ba2k sqft38 Deckertown Tpke, Wantage Twp., NJ 07461For Sale
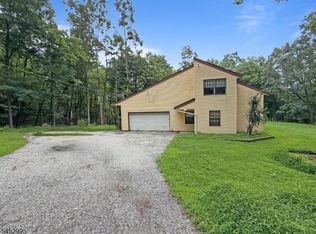 MLS ID #4046116, Susan Wadleigh, Choice Homes Llc.. GSMLS
 - $550,0003 bd3 ba-- sqft56 Glenwood Mt Rd, Vernon Twp., NJ 07461For Sale
 MLS ID #4038826, Joann Tarabokija, Snap N Shop Homes. GSMLS
 - $299,9993 bd1 ba1.7k sqft92 Newton Ave, Sussex Boro, NJ 07461For Sale
 MLS ID #4047479, Marlon Tatis, Keller Williams Village Square. GSMLS
 - $699,9004 bd4 ba2.6k sqft115 Sherman Ridge Rd, Wantage, NJ 07461For SaleMLS ID #11660322, Deanna Silva Grant, CORNERSTONE REALTY PROPERTIES CORP. NY State MLS
- $689,0004 bd3 ba3.3k sqft57 Armstrong Rd, Wantage Twp., NJ 07461For SaleMLS ID #4042845, Danielle Zill-barry, Kistle Realty, Llc.. GSMLS
- $639,0003 bd3 ba-- sqft88 Unionville Rd, Wantage Twp., NJ 07461For SaleMLS ID #4040984, Nancy Martin, Skylands Realty Partners Llc. GSMLS
- $319,9003 bd1 ba-- sqft712 State Rt 23, Wantage Twp., NJ 07461For SaleMLS ID #4018566, Alexis Lynn Lillis, Weichert Realtors. GSMLS
- $395,0002 bd1 ba-- sqft24 W Shore Dr, Vernon Twp., NJ 07462For SaleMLS ID #4045168, Regina Thoenig, Highmark Real Estate. GSMLS
- $514,9003 bd3 ba-- sqft55 Mary Ann Rd, Jefferson Twp., NJ 07438For SaleMLS ID #4031415, Philip Barone, Realty Executives Exceptional. GSMLS
- $499,1024 bd2 ba-- sqft305 Springbrook Trl, Sparta Twp., NJ 07871For SaleMLS ID #4046088, Frances Latawiec, Kistle Realty, Llc.. GSMLS
- $530,0003 bd3 ba1.3k sqft2078 Route 6, Middletown, NY 10940For Sale
 MLS ID #1011153, Shiva A. Kalipersad, Listing by: Anthony Napolitano Homes. OneKey® MLS as distributed by MLS GRID
 - $399,9993 bd2 ba1.8k sqft4 Beardslee Hill Dr, Franklin Boro, NJ 07416For SaleMLS ID #4035163, Anthony R. Spameni, Sussex County Real Estate. GSMLS
- $349,0003 bd1 ba1k sqft26 Red Hill Rd, Montague Twp., NJ 07827For SaleMLS ID #4047173, Candie Durant, Kistle Realty, Llc.. GSMLS
- $515,0004 bd2 ba-- sqft68 Glenside Trl, Sparta Twp., NJ 07871For SaleMLS ID #4037952, Mary K. Houser, Bhhs Gross And Jansen Realtors. GSMLS
- $449,0003 bd2 ba1.5k sqft98 Oil City Road, Pine Island, NY 10969For SaleMLS ID #1006729, Amanda M Dnistrian, Listing by: ARC Realty 1 in Sales. OneKey® MLS as distributed by MLS GRID
- $499,0003 bd1 ba-- sqft20 Mt Crest Rd, Jefferson Twp., NJ 07438For SaleMLS ID #4043024, Dawn J. James, Bhhs Gross And Jansen Realtors. GSMLS
- $424,9003 bd2 ba-- sqft24 Fox Hollow Rd, Montague Twp., NJ 07827For SaleMLS ID #4046107, Debra Kistle, Kistle Realty, Llc.. GSMLS
- $550,0003 bd2 ba2.2k sqft36 Carpenter Road, New Hampton, NY 10958For SaleMLS ID #1035483, Jessica L. Vetere, Listing by: Century 21 Geba Realty. OneKey® MLS as distributed by MLS GRID
- $349,9003 bd2 ba-- sqft91 Sterling St, Franklin Boro, NJ 07416For SaleMLS ID #4047091, Jennifer Meyler, Re/Max Platinum Group. GSMLS
