Great opportunity to make this property your own or explore its investment potential! This 3-bedroom, 2-full-bath ranch features an updated kitchen with granite countertops and a comfortable, functional layout. A new roof was installed in 2024 and newer furnace and water heater, offering important recent improvements. The unfinished basement is just waiting to be completed, offering plenty of potential for additional living space, a recreation room, home office, gym, or storage. Adding to the possibilities is a detached cottage, offering additional flexibility and potential. Whether you're searching for a primary residence with additional space or an investor looking for a property with unique possibilities, 91 Sterling St presents a great opportunity. Conveniently located in Franklin Borough with easy access to major highways, shopping, dining, and everyday conveniences. Bring your ideas and imagination and make this property your own! Property is being sold strictly AS IS. Detached cottage is currently occupied pursuant to an existing lease agreement, and occupant is expected to remain in place. Buyer responsible for conducting their own due diligence regarding the permitted use, approvals and occupancy status of the detached cottage. Seller makes no representation as to its permitted use.
Under contract
$349,900
91 Sterling St, Franklin Boro, NJ 07416
3beds
--sqft
Single Family Residence
Built in 1950
0.38 Acres Lot
$-- Zestimate®
$--/sqft
$-- HOA
What's special
- 54 days
- 65
- 0
Likely to sell faster than
Zillow last checked:
Listing updated:
Listed by:
Jennifer Meyler 973-726-5700,
Re/Max Platinum Group
Source: GSMLS,MLS#: 4047091
Facts & features
Interior
Bedrooms & bathrooms
- Bedrooms: 3
- Bathrooms: 2
- Full bathrooms: 2
Bedroom 1
- Level: First
- Area: 252
- Dimensions: 21 x 12
Bedroom 2
- Level: First
- Area: 192
- Dimensions: 16 x 12
Bedroom 3
- Level: First
- Area: 144
- Dimensions: 12 x 12
Kitchen
- Features: Eat-in Kitchen
- Level: First
- Area: 176
- Dimensions: 16 x 11
Living room
- Level: First
- Area: 240
- Dimensions: 20 x 12
Basement
- Features: Rec Room, Storage Room, Utility Room, Walkout
Heating
- 1 Unit, Baseboard - Hotwater, Oil Tank Above Ground - Inside
Cooling
- Ceiling Fan(s), Window Unit(s)
Appliances
- Included: Carbon Monoxide Detector, Dishwasher, Range/Oven-Gas, Refrigerator, Water Heater From Furnace
Features
- Pantry
- Flooring: Carpet, Tile, Wood
- Basement: Yes,Partially Finished,Full,Walk-Out Access
- Has fireplace: No
Property
Parking
- Total spaces: 2
- Parking features: 1 Car Width
- Uncovered spaces: 2
Features
- Patio & porch: Patio
Lot
- Size: 0.38 Acres
- Dimensions: .383 AC
- Features: Level
Details
- Additional structures: Carriage House, Storage Shed
- Parcel number: 2806006010000000090000
Construction
Type & style
- Home type: SingleFamily
- Architectural style: Ranch
- Property subtype: Single Family Residence
Materials
- Vinyl Siding
- Roof: Asphalt Shingle
Condition
- Year built: 1950
Utilities & green energy
- Sewer: Public Sewer
- Water: Public
- Utilities for property: Electricity Connected, Cable Available
Community & HOA
Community
- Security: Carbon Monoxide Detector
Location
- Region: Franklin
Financial & listing details
- Tax assessed value: $425,000
- Annual tax amount: $9,506
- Date on market: 8/20/2026
- Ownership type: Fee Simple
- Electric utility on property: Yes
Estimated market value
Not available
Estimated sales range
Not available
$2,734/mo
Price history
| Date | Event | Price |
|---|---|---|
| 9/3/2026 | Pending sale | $349,900 |
Source:  GSMLS #4047091 Report a problem GSMLS #4047091 Report a problem | ||
| 8/20/2026 | Listed for sale | $349,900+184.5% |
Source: GSMLS #4047091 Report a problem | ||
| 6/16/2010 | Sold | $123,000-49.3% |
Source: Public Record Report a problem | ||
| 7/23/2004 | Sold | $242,500+86.5% |
Source: Public Record Report a problem | ||
| 11/17/1999 | Sold | $130,000 |
Source: Public Record Report a problem | ||
Public tax history
| Year | Property taxes | Tax assessment |
|---|---|---|
| 2026 | $9,507 | $425,000 +12.4% |
| 2025 | $9,507 +3.9% | $378,000 +9.7% |
| 2024 | $9,146 +0.4% | $344,600 +4.3% |
| 2023 | $9,112 +3.6% | $330,500 +58.7% |
| 2022 | $8,799 +3% | $208,200 |
| 2021 | $8,545 +8.1% | $208,200 |
| 2020 | $7,901 +1.7% | $208,200 |
| 2019 | $7,768 +2.5% | $208,200 |
| 2018 | $7,578 +2.2% | $208,200 |
| 2017 | $7,414 -0.3% | $208,200 |
| 2016 | $7,437 +2.6% | $208,200 |
| 2015 | $7,247 +0.4% | $208,200 |
| 2014 | $7,222 +11.7% | $208,200 -13.5% |
| 2012 | $6,467 +0.1% | $240,600 +72.6% |
| 2009 | $6,460 | $139,400 |
| 2008 | -- | $139,400 |
| 2007 | -- | $139,400 |
| 2006 | -- | $139,400 |
| 2005 | -- | $139,400 |
| 2004 | -- | $139,400 |
| 2003 | -- | $139,400 |
| 2002 | -- | $139,400 |
| 2001 | -- | $139,400 |
Find assessor info on the county website
Monthly payment
Est. payment
Payment breakdown
Explore the cost of this home by adjusting the details. Changes won't be saved.Climate risks
Neighborhood: 07416
Nearby schools
Schools provided by the listing agent
- Elementary: Franklin
- Middle: Franklin
- High: Wallkill
Source: GSMLS. This data may not be complete. We recommend contacting the local school district to confirm school assignments for this home.
Similar homes
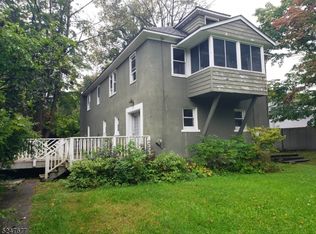
- $350,0002 bd1 ba1.1k sqft543 Terrace Dr, Vernon Twp., NJ 07422For Sale
 MLS ID #4057341, Heather Pruiksma, Exp Realty, Llc. GSMLS
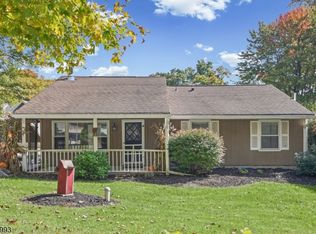
 - $350,0003 bd1 ba-- sqft508 Muscoda Rd, Vernon Twp., NJ 07422For Sale
 MLS ID #4053387, Tolga Erzene, Keller Williams Integrity. GSMLS
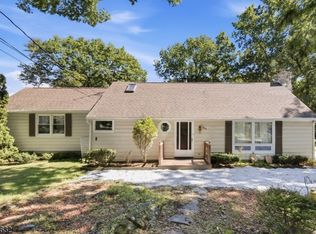
 - $365,0003 bd1 ba-- sqft4 Gilbert Dr, Vernon Twp., NJ 07418For Sale
 MLS ID #4056009, Cristina Bouzyla, Weichert Realtors. GSMLS
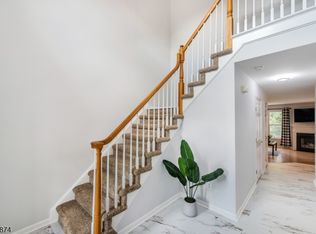
 - $349,0002 bd2 ba-- sqft16 Cotton Ct, Hardyston Twp., NJ 07419For Sale
 MLS ID #4053653, Christine Laird, Weichert Realtors. GSMLS
