BIG-TICKET UPDATE ALREADY DONE! The seller has invested over $36,000 in 2026 in a BRAND-NEW SEPTIC SYSTEM, with the Sussex County Certificate of Compliance in hand! This freshly painted, move-in-ready 3-bedroom, 1-full-bath Wantage home offers a spacious unfinished basement with tons of potential and is served by High Point Regional High School. Don't miss this opportunity to make it your own!
Active
$325,000
62 Summit Dr, Wantage Twp., NJ 07461
3beds
--sqft
Single Family Residence
Built in 1984
9,147 Square Feet Lot
$-- Zestimate®
$--/sqft
$-- HOA
What's special
Spacious unfinished basementFreshly painted
- 33 days
- 1,209
- 118
Likely to sell faster than
Zillow last checked:
Listing updated:
Listed by:
Joseph Spekhardt 862-354-1691,
Realty Executives Exceptional
Source: GSMLS,MLS#: 4055943
Facts & features
Interior
Bedrooms & bathrooms
- Bedrooms: 3
- Bathrooms: 1
- Full bathrooms: 1
Kitchen
- Features: Separate Dining Area
Heating
- Baseboard - Electric, Electric
Cooling
- Window Unit(s)
Appliances
- Included: Dryer, Kitchen Exhaust Fan, Refrigerator, Washer, Water Softener Owned
Features
- Basement: Yes,Full
- Has fireplace: No
Property
Parking
- Total spaces: 4
- Parking features: Asphalt
- Uncovered spaces: 4
Features
- Patio & porch: Deck
Lot
- Size: 9,147 Square Feet
- Dimensions: 75 x 120
Details
- Parcel number: 2824000970000000080000
Construction
Type & style
- Home type: SingleFamily
- Architectural style: Ranch
- Property subtype: Single Family Residence
Materials
- Aluminum Siding
- Roof: Asphalt Shingle
Condition
- Year built: 1984
Utilities & green energy
- Sewer: Septic 3 Bedroom Town Verified
- Water: Well
- Utilities for property: See Remarks
Community & HOA
Community
- Subdivision: Lake Neepaulin
Location
- Region: Wantage
Financial & listing details
- Tax assessed value: $147,400
- Annual tax amount: $4,424
- Date on market: 10/3/2026
- Ownership type: Fee Simple
Estimated market value
Not available
Estimated sales range
Not available
Not available
Price history
| Date | Event | Price |
|---|---|---|
| 10/3/2026 | Listed for sale | $325,000 |
Source:  GSMLS #4055943 Report a problem | ||
Public tax history
| Year | Property taxes | Tax assessment |
|---|---|---|
| 2026 | $4,425 | $147,400 |
| 2025 | $4,425 +1.7% | $147,400 |
| 2024 | $4,353 +1.4% | $147,400 |
| 2023 | $4,292 +1.2% | $147,400 |
| 2022 | $4,241 +0.6% | $147,400 |
| 2021 | $4,217 +6.5% | $147,400 |
| 2020 | $3,961 +3.2% | $147,400 |
| 2019 | $3,838 -0.4% | $147,400 |
| 2018 | $3,855 -2.2% | $147,400 |
| 2017 | $3,941 +3.3% | $147,400 |
| 2016 | $3,816 +2.7% | $147,400 |
| 2015 | $3,714 +8.2% | $147,400 |
| 2014 | $3,432 +1.2% | $147,400 -6.9% |
| 2013 | $3,392 -13% | $158,300 |
| 2012 | $3,901 +0.8% | $158,300 -16.7% |
| 2011 | $3,870 +3.2% | $190,100 |
| 2010 | $3,751 +3.7% | $190,100 |
| 2009 | $3,616 | $190,100 |
| 2008 | -- | $190,100 |
| 2007 | -- | $190,100 +115.5% |
| 2006 | -- | $88,200 |
| 2005 | -- | $88,200 |
| 2004 | -- | $88,200 |
| 2003 | -- | $88,200 |
| 2002 | -- | $88,200 |
| 2001 | -- | $88,200 |
Find assessor info on the county website
Monthly payment
Est. payment
Payment breakdown
Explore the cost of this home by adjusting the details. Changes won't be saved.Climate risks
Neighborhood: 07461
Nearby schools
Schools provided by the listing agent
- High: High Point
Source: GSMLS. This data may not be complete. We recommend contacting the local school district to confirm school assignments for this home.


Similar homes
- $299,9994 bd2 ba-- sqft26 Cedar Tree Trl, Wantage Twp., NJ 07461For Sale
 MLS ID #4044568, Christine N. Marotta, Mountain Properties. GSMLS
- $435,0003 bd2 ba-- sqft30 Locust Rd, Wantage Twp., NJ 07461For Sale
 MLS ID #4050435, Alexandra Corticada, Exit Realty Lucky Associates. GSMLS
- $299,0002 bd2 ba-- sqft107 Overlook Rd, Vernon Twp., NJ 07461For Sale
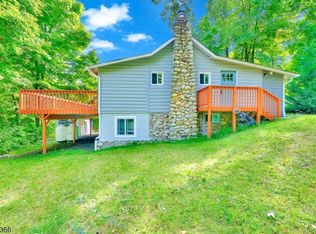 MLS ID #4055926, Tina Marcella, Keller Williams Integrity. GSMLS
- $388,0883 bd2 ba-- sqft27 Evergreen Rd, Vernon Twp., NJ 07461For Sale
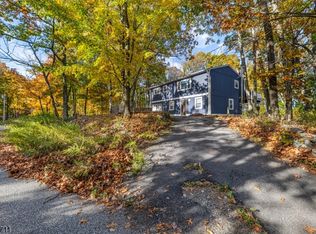 MLS ID #4061320, Alison Callow, Bhhs Gross And Jansen Realtors. GSMLS
