SPACIOUS LAKE HOUSE WITH IN-LAW SUITE POTENTIAL! STEP INSIDE THIS WELL THOUGHT OUT RASIED RANCH WITH 2 KITCHENS! COUNTRY VIBES & BACKYARD BBQ'S WITH ROOM TO ROAM! MULTIPLE PARKING AREAS & AN ATTACHED GARAGE PROVIDE AMPLE SPACE FOR EVERYONE! WALK TO THE LAKE! MINUTES TO SHOPPING, RESTAURANTS, GOLF & SKI AREAS, HIKING, BIKING, FISHING & THE APPALACHIAN TRAIL! LOW TAXES!
Under contract cont. to show
$299,999
26 Cedar Tree Trl, Wantage Twp., NJ 07461
4beds
--sqft
Single Family Residence
Built in 1960
9,147 Square Feet Lot
$304,700 Zestimate®
$--/sqft
$-- HOA
What's special
- 64 days
- 1,207
- 92
Zillow last checked:
Listing updated:
Listed by:
Christine N. Marotta 973-827-6767,
Mountain Properties
Source: GSMLS,MLS#: 4044568
Facts & features
Interior
Bedrooms & bathrooms
- Bedrooms: 4
- Bathrooms: 2
- Full bathrooms: 2
Bedroom 1
- Level: First
Bedroom 2
- Level: First
Bedroom 3
- Level: First
Dining room
- Level: First
Family room
- Level: First
Kitchen
- Features: Eat-in Kitchen
- Level: First
Living room
- Level: First
Heating
- 1 Unit, Baseboard - Hotwater, Gas-Propane Owned, Oil Tank Above Ground - Outside
Cooling
- 3 Units, Central Air, Ductless Split AC
Appliances
- Included: Carbon Monoxide Detector, Dishwasher, Dryer, Kitchen Exhaust Fan, Microwave, Range/Oven-Electric, Range/Oven-Gas, Refrigerator, See Remarks, Washer, Oil Water Heater
- Laundry: Ground Level
Features
- High Ceilings, Bath Main, Family Room, Kitchen, Utility Room
- Flooring: Carpet, Tile
- Basement: None
- Number of fireplaces: 1
- Fireplace features: Family Room, Gas
Property
Parking
- Total spaces: 6
- Parking features: 2 Car Width, Additional Parking, Asphalt, Driveway-Exclusive, Off Street, Built-In Garage, Garage
- Attached garage spaces: 1
- Uncovered spaces: 6
Features
- Patio & porch: Deck, Patio
- Fencing: Wood
- Waterfront features: Lake Privileges
Lot
- Size: 9,147 Square Feet
- Dimensions: 70 x 129
- Features: Open Lot, Wooded
Details
- Additional structures: Storage Shed
- Parcel number: 2824001110000000120000
Construction
Type & style
- Home type: SingleFamily
- Architectural style: Raised Ranch
- Property subtype: Single Family Residence
Materials
- Vinyl Siding
- Roof: Composition Shingle
Condition
- Year built: 1960
Utilities & green energy
- Sewer: Septic Tank
- Water: Well
- Utilities for property: Electricity Connected, Cable Available
Community & HOA
Community
- Features: Playground
- Security: Fire Extinguisher, Smoke Detector(s), Carbon Monoxide Detector
- Subdivision: Lake Neepaulin
HOA
- Services included: Maintenance-Common Area
Location
- Region: Wantage
Financial & listing details
- Tax assessed value: $191,100
- Annual tax amount: $5,736
- Date on market: 8/7/2026
- Exclusions: PERSONAL BELONGINGS
- Ownership type: Fee Simple
- Electric utility on property: Yes
Estimated market value
$304,700
$289,000 - $320,000
$3,243/mo
Price history
| Date | Event | Price |
|---|---|---|
| 9/13/2026 | Listed for sale | $299,999 |
Source:  GSMLS #4044568 Report a problem GSMLS #4044568 Report a problem | ||
| 8/25/2026 | Pending sale | $299,999 |
Source: GSMLS #4044568 Report a problem | ||
| 8/7/2026 | Listed for sale | $299,999+22.2% |
Source: GSMLS #4044568 Report a problem | ||
| 6/1/2009 | Listing removed | $245,500 |
Source: Century 21 #25199216 Report a problem | ||
| 5/1/2008 | Listed for sale | $245,500 |
Source: Century 21 #2462561 Report a problem | ||
Public tax history
| Year | Property taxes | Tax assessment |
|---|---|---|
| 2026 | $5,737 | $191,100 |
| 2025 | $5,737 +1.7% | $191,100 |
| 2024 | $5,643 +1.4% | $191,100 |
| 2023 | $5,565 +1.2% | $191,100 |
| 2022 | $5,498 +0.6% | $191,100 |
| 2021 | $5,467 +6.5% | $191,100 |
| 2020 | $5,135 +3.2% | $191,100 |
| 2019 | $4,976 -0.4% | $191,100 |
| 2018 | $4,997 -2.2% | $191,100 |
| 2017 | $5,110 +3.3% | $191,100 |
| 2016 | $4,948 +2.7% | $191,100 |
| 2015 | $4,816 +18.2% | $191,100 |
| 2014 | $4,074 +1.2% | $191,100 +1.7% |
| 2013 | $4,027 -9.4% | $187,900 |
| 2012 | $4,445 +0.8% | $187,900 -13.3% |
| 2011 | $4,410 +3.2% | $216,600 |
| 2010 | $4,274 +3.7% | $216,600 |
| 2009 | $4,120 | $216,600 |
| 2008 | -- | $216,600 |
| 2007 | -- | $216,600 +88.2% |
| 2006 | -- | $115,100 |
| 2005 | -- | $115,100 |
| 2004 | -- | $115,100 |
| 2003 | -- | $115,100 |
| 2002 | -- | $115,100 |
| 2001 | -- | $115,100 |
Find assessor info on the county website
Monthly payment
Est. payment
Payment breakdown
Explore the cost of this home by adjusting the details. Changes won't be saved.Climate risks
Neighborhood: 07461
Nearby schools
Schools provided by the listing agent
- Elementary: C.lawrence
- Middle: Sussex
- High: High Point
Source: GSMLS. This data may not be complete. We recommend contacting the local school district to confirm school assignments for this home.

Similar homes
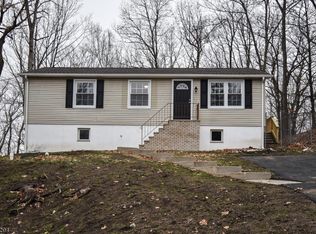
- $325,0003 bd1 ba-- sqft62 Summit Dr, Wantage Twp., NJ 07461For Sale
 MLS ID #4055943, Joseph Spekhardt, Realty Executives Exceptional. GSMLS
 - $299,0002 bd1 ba-- sqft109 Union Rd, Vernon Twp., NJ 07461For Sale
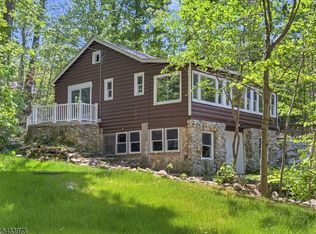 MLS ID #4057122, Mary Blanchard, Weichert Realtors. GSMLS
 - $315,0002 bd2 ba-- sqft107 Overlook Rd, Vernon Twp., NJ 07461For Sale
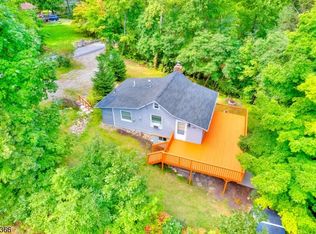 MLS ID #4055926, Tina Marcella, Keller Williams Integrity. GSMLS
 - $299,0002 bd1 ba-- sqft10 Pochuck Dr, Vernon Twp., NJ 07461For Sale
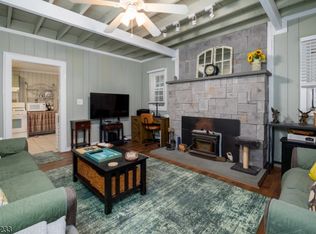 MLS ID #4049922, Eileen T Gallagher, Bhgre Green Team. GSMLS
 - $300,0003 bd2 ba1.6k sqft345 Wild Acres Dr, Dingmans Ferry, PA 18328For Sale
 MLS ID #PW262608, John Sweeney, Realty Executives Exceptional Milford. PWAR as distributed by MLS GRID
