WELCOME TO PLEASANT VALLEY COUNTRY CLUB, A PREMIER LAKE COMMUNITY IN THE HEART OF VERNON TOWNSHIP OFFERING A REVAMPED BEACH AREA, BOARDWALK, BOATING, PLAYGROUND, CLUBHOUSE & FISHING!!! THE ONE YOU HAVE BEEN WAITING FOR!!! COMPLETELY RENOVATED!!! NEW, NEW, NEW!!! MODEL HOME VIBES!!! BEAUTIFUL CUSTOM LAKE HOME NESTLED ON A TREE-LINED LANE BACKING & FRONTING TO WOODS OFFERING MUCH DESIRED PRIVACY WITHIN A NATURAL SETTING! EXPANDED RANCH HOMES ARE A CLASSIC AMERICAN STYLE, PRIZED FOR THEIR SINGLE-LEVEL LIVING, OPEN LAYOUTS AND AN EASY CONNECTION TO THE OUTDOORS! NEW FABULOUS KITCHEN WITH AN OVERSIZED ISLAND, QUARTZ COUNTERS & STAINLESS APPLIANCES! 2 NEW GORGEOUS BATHS, NEW LUXURY VINYL PLANK FLOORING, NEW ROOF, SIDING & GUTTERS, NEW CENTRAL AIR, UPDATED SEPTIC, UPDATED FIREPLACE, ON TREND DESIGN, NEUTRAL COLOR PALETTE & A 2 CAR GARAGE ROUND OUT HIS FABULOUS HOME!!! MINUTES TO SHOPPING, RESTAURANTS, GREAT GORGE SKI AREA, CRYSTAL SPRNGS GOLF & COUNTRY CLUB, FISHING, LAKE, BEACH, HIKING, BIKE PARK, WINERIES, FARM TO TABLE STANDS, TREESCAPE, HORSEBACK RIDING & HISTORIC DOWNTOWN WARWICK, NY!
Active
Price cut: $30K (9/29)
$419,999
33 Orchard Dr, Vernon Twp., NJ 07462
4beds
--sqft
Single Family Residence
Built in 1973
0.3 Acres Lot
$420,600 Zestimate®
$--/sqft
$54/mo HOA
What's special
- 15 days
- 1,332
- 157
Likely to sell faster than
Zillow last checked:
Listing updated:
Listed by:
Christine N. Marotta 973-827-6767,
Mountain Properties
Source: GSMLS,MLS#: 4055785
Facts & features
Interior
Bedrooms & bathrooms
- Bedrooms: 4
- Bathrooms: 2
- Full bathrooms: 2
Primary bedroom
- Description: 1st Floor, Full Bath, Walk-In Closet
Bedroom 1
- Level: First
- Area: 132
- Dimensions: 12 x 11
Bedroom 2
- Level: First
- Area: 120
- Dimensions: 12 x 10
Bedroom 3
- Level: First
- Area: 154
- Dimensions: 11 x 14
Bedroom 4
- Level: First
- Area: 100
- Dimensions: 10 x 10
Primary bathroom
- Features: Stall Shower
Dining room
- Features: Dining L
- Level: First
- Area: 180
- Dimensions: 15 x 12
Kitchen
- Features: Kitchen Island
- Level: First
- Area: 168
- Dimensions: 14 x 12
Living room
- Level: First
- Area: 187
- Dimensions: 11 x 17
Basement
- Features: Storage Room
Heating
- 1 Unit, Baseboard - Hotwater, Oil Tank Above Ground - Outside
Cooling
- 1 Unit, Central Air
Appliances
- Included: Carbon Monoxide Detector, Dishwasher, Kitchen Exhaust Fan, Microwave, Range/Oven-Electric, Refrigerator, Oil Water Heater
- Laundry: Laundry Room, Level 1
Features
- Utility Room
- Flooring: Carpet, Laminate, Tile
- Windows: Thermal Windows/Doors
- Basement: Yes,Crawl Space
- Number of fireplaces: 1
- Fireplace features: Pellet Stove
Property
Parking
- Total spaces: 6
- Parking features: 1 Car Width, 2 Car Width, Crushed Stone, Driveway-Exclusive, Off Street, On Street, Built-In Garage, Garage, On-Street Parking
- Attached garage spaces: 2
- Uncovered spaces: 6
Features
- Patio & porch: Open Porch(es)
- Fencing: Metal Fence
- Has view: Yes
- View description: Mountain(s)
Lot
- Size: 0.3 Acres
- Dimensions: .298 AC
- Features: Open Lot, Wooded
Details
- Parcel number: 2822006020000000180000
Construction
Type & style
- Home type: SingleFamily
- Architectural style: Expanded Ranch
- Property subtype: Single Family Residence
Materials
- Brick, Vertical Siding
- Roof: Composition Shingle
Condition
- Year built: 1973
- Major remodel year: 2026
Utilities & green energy
- Sewer: Septic Tank
- Water: Well
- Utilities for property: Electricity Connected, Cable Available, Garbage Extra Charge
Community & HOA
Community
- Security: Carbon Monoxide Detector
- Application fee: $2,000
- Subdivision: Pleasant Valley Lake
HOA
- Has HOA: Yes
- Services included: Maintenance-Common Area
- HOA fee: $651 annually
Location
- Region: Vernon
Financial & listing details
- Tax assessed value: $317,100
- Annual tax amount: $7,436
- Date on market: 9/29/2026
- Ownership type: Fee Simple
- Electric utility on property: Yes
Estimated market value
$420,600
$400,000 - $442,000
$3,038/mo
Price history
| Date | Event | Price |
|---|---|---|
| 9/29/2026 | Price change | $419,999-6.7% |
Source:  GSMLS #4055785 Report a problem GSMLS #4055785 Report a problem | ||
| 9/10/2026 | Price change | $449,999-6.3% |
Source: GSMLS #4049045 Report a problem | ||
| 8/30/2026 | Listed for sale | $479,999+115.3% |
Source: GSMLS #4049045 Report a problem | ||
| 2/13/2026 | Sold | $222,896+90.5% |
Source: Public Record Report a problem | ||
| 4/4/2001 | Sold | $117,000 |
Source: Public Record Report a problem | ||
Public tax history
| Year | Property taxes | Tax assessment |
|---|---|---|
| 2026 | $7,436 | $317,100 |
| 2025 | $7,436 +8.8% | $317,100 +13.3% |
| 2024 | $6,835 +0.3% | $280,000 +6.5% |
| 2023 | $6,814 -0.3% | $262,800 +8.4% |
| 2022 | $6,836 +4.2% | $242,500 +16.2% |
| 2021 | $6,559 +0.7% | $208,700 -1.8% |
| 2020 | $6,515 +4.6% | $212,600 -8% |
| 2019 | $6,226 +2.7% | $231,200 |
| 2018 | $6,060 +0.2% | $231,200 |
| 2017 | $6,051 +0.3% | $231,200 |
| 2016 | $6,030 -0.9% | $231,200 |
| 2015 | $6,085 +0.1% | $231,200 |
| 2014 | $6,078 -0.7% | $231,200 |
| 2013 | $6,122 +1.3% | $231,200 |
| 2012 | $6,044 +4.4% | $231,200 |
| 2011 | $5,792 +4.1% | $231,200 |
| 2010 | $5,565 +6.2% | $231,200 |
| 2009 | $5,238 | $231,200 +86.6% |
| 2008 | -- | $123,900 |
| 2007 | -- | $123,900 |
| 2006 | -- | $123,900 |
| 2005 | -- | $123,900 |
| 2004 | -- | $123,900 |
| 2003 | -- | $123,900 |
| 2002 | -- | $123,900 |
Find assessor info on the county website
Monthly payment
Est. payment
Payment breakdown
Explore the cost of this home by adjusting the details. Changes won't be saved.Climate risks
Neighborhood: McAfee
Nearby schools
Schools provided by the listing agent
- Elementary: Rolling Hl
- Middle: Glen Mdw
- High: Vernon
Source: GSMLS. This data may not be complete. We recommend contacting the local school district to confirm school assignments for this home.
Similar homes
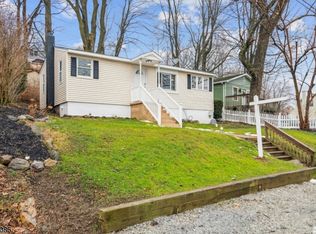
- $570,0003 bd3 ba2k sqft42 W Shore Dr, Vernon Twp., NJ 07462For Sale
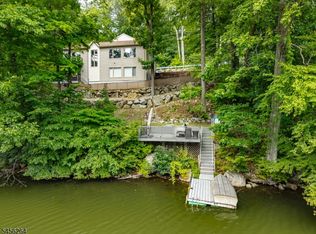 MLS ID #4049031, Mariah Levy, Keller Williams Integrity. GSMLS
 - $419,9993 bd3 ba1.7k sqft6 Upper Notch Rd, Vernon Twp., NJ 07461For Sale
 MLS ID #4056096, Christine N. Marotta, Mountain Properties. GSMLS
 - $449,9003 bd3 ba-- sqft70 Lake Wallkill Rd, Vernon Twp., NJ 07461For Sale
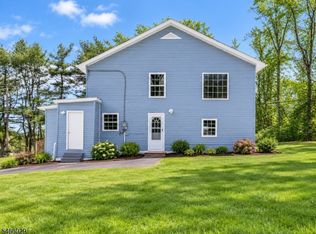 MLS ID #4057451, Mariano Coccoz, Signature Realty Nj. GSMLS
 - $415,0003 bd2 ba2k sqft52 Lounsberry Hollow Rd, Vernon Twp., NJ 07461For Sale
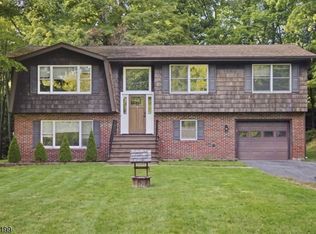 MLS ID #4055776, Heather Pruiksma, Exp Realty, Llc. GSMLS
