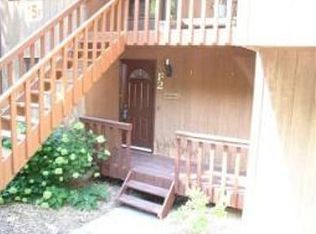
Seller Financing available! THE ONLY 4BD 2.5BTH PROPERTY IN THIS PRICE RANGE IN VERNON! Furniture included in Sale! A Rare freestanding 4-bedroom, 2.1-bath residence in the Village Way community. Built 1983, approx. 1,534 sq ft of living area, offering single-family comfort with condominium convenience. APPLIANCES, QUARTZ COUNTERS, FLOORING, NEUTRAL BEN MOORE PAINT, SLIDER & UPDATED BATHS! SPACIOUSOPEN FLOOR PLAN WITH VAULTED CEILINGS, SUANA, 2 GENEROUS DECKS & FIREPLACE Entry level includes living room with natural light, dining area, and kitchen with ample cabinetry and workspace. Upper levels feature four bedrooms, including a primary suite with private bath and generous closet storage. Additional 1.5 baths serve secondary bedrooms and guests. Functional layout supports owner-occupancy per FHA guidelines, with safe access, proper egress, and independent utilities. Exterior is detached for added privacy, with siding and roofing in typical condition for age. Community provides exterior maintenance, snow removal, and common area upkeep under HOA. Located near Mountain Creek resort, parks, and local services, offering year-round recreation and commuter access.
Active
Price cut: $15K (9/2)
$335,000
13 Village Way #E7, Vernon Twp., NJ 07462
4beds
--sqft
Condominium
Built in 1983
-- sqft lot
$-- Zestimate®
$--/sqft
$780/mo HOA
What's special
Vaulted ceilingsGenerous closet storageDining areaUpdated bathsSpacious open floor planQuartz counters
- 74 days
- 605
- 25
Zillow last checked:
Listing updated:
Listed by:
Raymond Thomas 201-310-7000,
Exp Realty, Llc
Source: GSMLS,MLS#: 4036112
Facts & features
Interior
Bedrooms & bathrooms
- Bedrooms: 4
- Bathrooms: 3
- Full bathrooms: 2
- 1/2 bathrooms: 1
Bedroom 1
- Level: Second
- Area: 196
- Dimensions: 14 x 14
Bedroom 2
- Level: Second
- Area: 130
- Dimensions: 10 x 13
Bedroom 3
- Level: Ground
- Area: 72
- Dimensions: 9 x 8
Bedroom 4
- Level: Ground
- Area: 100
- Dimensions: 10 x 10
Dining room
- Level: First
- Area: 132
- Dimensions: 11 x 12
Kitchen
- Features: Eat-in Kitchen, Separate Dining Area
- Level: First
- Area: 160
- Dimensions: 16 x 10
Living room
- Level: First
- Area: 294
- Dimensions: 14 x 21
Heating
- 1 Unit, Forced Air, Electric
Cooling
- 1 Unit, Central Air
Appliances
- Included: Carbon Monoxide Detector, Dishwasher, Microwave, Range/Oven-Electric, Electric Water Heater
- Laundry: Laundry Room, Ground Level
Features
- Loft, Foyer, Utility Room, Bath Main, Outside Entrance, Walkout
- Flooring: Carpet, Laminate, Tile
- Windows: Thermal Windows/Doors
- Basement: Yes,Finished,Walk-Out Access
- Number of fireplaces: 1
- Fireplace features: Wood Burning
Property
Parking
- Total spaces: 2
- Parking features: Asphalt, Parking Lot-Shared, See Remarks, Assigned, On-Street Parking
- Uncovered spaces: 2
Features
- Levels: Multi Floor Unit
- Patio & porch: Deck, Open Porch(es)
- Has view: Yes
- View description: Mountain(s)
Lot
- Size: 1,306 Square Feet
- Dimensions: .03
- Features: Cul-De-Sac, Wooded
Details
- Parcel number: 2822004510000000750000
Construction
Type & style
- Home type: Condo
- Property subtype: Condominium
Materials
- Roof: Asphalt Shingle
Condition
- Year built: 1983
- Major remodel year: 2023
Utilities & green energy
- Sewer: Association, Public Sewer
- Water: Association, Public
- Utilities for property: Electricity Connected
Community & HOA
Community
- Security: Carbon Monoxide Detector
- Subdivision: Hidden Valley
HOA
- Has HOA: Yes
- Services included: Maintenance-Common Area, Maintenance Structure, Sewer, Snow Removal, Trash, Water
- HOA fee: $780 monthly
Location
- Region: Vernon
Financial & listing details
- Tax assessed value: $254,800
- Annual tax amount: $5,975
- Date on market: 6/23/2026
- Ownership type: Condominium
- Electric utility on property: Yes
Estimated market value
Not available
Estimated sales range
Not available
Not available
Price history
| Date | Event | Price |
|---|---|---|
| 9/2/2026 | Price change | $335,000-4.3% |
Source:  GSMLS #4036112 Report a problem GSMLS #4036112 Report a problem | ||
| 6/23/2026 | Listed for sale | $350,000-7.2% |
Source: GSMLS #4036112 Report a problem | ||
| 4/16/2026 | Listing removed | $377,000 |
Source: GSMLS #3992129 Report a problem | ||
| 12/31/2025 | Price change | $377,000-1.3% |
Source: GSMLS #3992129 Report a problem | ||
| 10/15/2025 | Listed for sale | $382,000+41.5% |
Source: GSMLS #3992129 Report a problem | ||
| 9/29/2023 | Sold | $270,000+8% |
Source: GSMLS #3851169 Report a problem | ||
| 9/18/2023 | Pending sale | $249,999 |
Source: GSMLS #3851169 Report a problem | ||
| 8/3/2023 | Listed for sale | $249,999 |
Source: GSMLS #3851169 Report a problem | ||
| 7/17/2023 | Listing removed | -- |
Source: GSMLS #3851169 Report a problem | ||
| 7/3/2023 | Listed for sale | $249,999 |
Source: GSMLS #3851169 Report a problem | ||
Public tax history
Tax history is unavailable.
Monthly payment
Est. payment
Payment breakdown
Explore the cost of this home by adjusting the details. Changes won't be saved.Climate risks
Neighborhood: 07462
Similar homes
- $335,0002 bd2 ba-- sqft3 Maple Cres BLDG 3 #11, Vernon Twp., NJ 07462For Sale
 MLS ID #4050064, Ragini K Dunn, Coldwell Banker Realty. GSMLS
 - $325,0003 bd2 ba1.8k sqft1 Attitash Drive - Unit 11 #11, Vernon Twp., NJ 07462For Sale
 MLS ID #4044130, Deb Sprung, Coldwell Banker Realty. GSMLS
 - $279,9003 bd2 ba1.2k sqft1 Port Royal Dr unit 2 #2, Vernon Twp., NJ 07462For Sale
 MLS ID #4048540, Steven Rosal, Mountain Properties. GSMLS
 - $349,0003 bd2 ba-- sqft1 Purgatory Ct BLDG 1 #9, Vernon Twp., NJ 07462For Sale
 MLS ID #4046074, Braulio Cespedes, Real. GSMLS
