Welcome to Home Sweet Home. Beautiful spacious recently renovated home in the heart of Vernon, NJ. Beautiful brand new and spacious Kitchen. Renovated Living Room and Dining Room. Spacious 3 Bedrooms with one of the bedrooms on the first floor. One the second floor there are two Bedrooms with each bedroom having it's own ensuite private bathroom. Large finished basement. Driveway that can fit 5 or more cars. Nice large size backyard, side yard and front yard to enjoy in the warm spring and summer days. Beautiful sunroom. The owner is in the process of installing a brand new septic system. The owner will be putting a new 2 car garage and a new blacktop driveway. The utility room is under construction. Come view this beautiful home and make it your new home to love.
Active
$550,000
56 Glenwood Mt Rd, Vernon Twp., NJ 07461
3beds
--sqft
Single Family Residence
Built in 1950
2.64 Acres Lot
$543,400 Zestimate®
$--/sqft
$-- HOA
What's special
Beautiful sunroomLarge finished basementSide yardNice large size backyardFront yard
- 3 days
- 179
- 11
Zillow last checked:
Listing updated:
Listed by:
Joann Tarabokija 862-396-0838,
Snap N Shop Homes
Source: GSMLS,MLS#: 4057806
Facts & features
Interior
Bedrooms & bathrooms
- Bedrooms: 3
- Bathrooms: 3
- Full bathrooms: 3
Bedroom 1
- Level: First
Bedroom 2
- Level: Second
Bedroom 3
- Level: Second
Dining room
- Level: First
Kitchen
- Features: Eat-in Kitchen
- Level: First
Living room
- Level: First
Heating
- See Remarks, Oil Tank Above Ground - Inside
Cooling
- Has cooling: Yes
Appliances
- Included: Dishwasher, Range/Oven-Electric, Water Heater (See Remarks)
Features
- Sunroom
- Basement: Yes,Finished,Full
- Number of fireplaces: 1
- Fireplace features: Living Room, Wood Burning
Property
Parking
- Total spaces: 4
- Parking features: 2 Car Width, Detached Garage
- Garage spaces: 2
- Uncovered spaces: 4
Lot
- Size: 2.64 Acres
- Dimensions: 2.641 AC
Details
- Parcel number: 2822001530000000260000
Construction
Type & style
- Home type: SingleFamily
- Architectural style: Cape Cod
- Property subtype: Single Family Residence
Materials
- Aluminum Siding
- Roof: Asphalt Shingle
Condition
- Year built: 1950
- Major remodel year: 2026
Utilities & green energy
- Sewer: Septic 3 Bedroom Town Verified
- Water: Well
- Utilities for property: See Remarks
Community & HOA
Location
- Region: Sussex
Financial & listing details
- Tax assessed value: $226,400
- Annual tax amount: $5,309
- Date on market: 10/8/2026
- Ownership type: Fee Simple
Estimated market value
$543,400
$516,000 - $571,000
$2,627/mo
Price history
| Date | Event | Price |
|---|---|---|
| 10/8/2026 | Listed for sale | $550,000 |
Source:  GSMLS #4057806 Report a problem GSMLS #4057806 Report a problem | ||
| 8/28/2026 | Listing removed | $550,000 |
Source: GSMLS #4038826 Report a problem | ||
| 7/7/2026 | Listed for sale | $550,000+83.3% |
Source: GSMLS #4038826 Report a problem | ||
| 6/27/2025 | Sold | $300,000+15.4% |
Source: GSMLS #3939186 Report a problem | ||
| 4/15/2025 | Pending sale | $259,900 |
Source: GSMLS #3939186 Report a problem | ||
| 3/15/2025 | Price change | $259,900-11.9% |
Source: GSMLS #3939186 Report a problem | ||
| 3/2/2025 | Price change | $294,900-3% |
Source: GSMLS #3939186 Report a problem | ||
| 1/6/2025 | Listed for sale | $304,000 |
Source: GSMLS #3939186 Report a problem | ||
Public tax history
Tax history is unavailable.
Monthly payment
Est. payment
Payment breakdown
Explore the cost of this home by adjusting the details. Changes won't be saved.Climate risks
Neighborhood: 07461
Similar homes
- $599,0003 bd3 ba-- sqft88 Unionville Rd, Wantage Twp., NJ 07461For Sale
 MLS ID #4040984, Nancy Martin, Skylands Realty Partners Llc. GSMLS
 - $619,0004 bd3 ba-- sqft14 Tompkins Ct, Vernon Twp., NJ 07461For Sale
 MLS ID #4048574, Dennis Richard Short, Krumpfer Realty Group. GSMLS
 - $299,0002 bd1 ba-- sqft109 Union Rd, Vernon Twp., NJ 07461For Sale
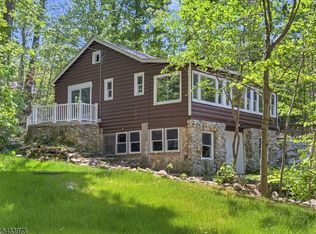 MLS ID #4057122, Mary Blanchard, Weichert Realtors. GSMLS
 - $455,0004 bd3 ba-- sqft24 Tallahatchie Dr, Vernon Twp., NJ 07461For Sale
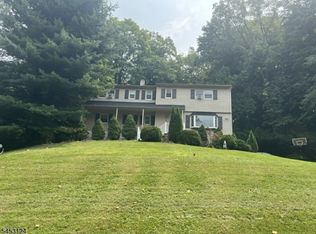 MLS ID #4046228, Robert Gill Eaton, Weichert Realtors. GSMLS
 - $559,0003 bd2 ba1.7k sqft70 Bayberry Drive, Monroe, NY 10950For Sale
 MLS ID #1051134, Avigder Samet, Listing by: Avion. OneKey® MLS as distributed by MLS GRID
 - $399,9993 bd1 ba1k sqft30 Reservoir Road, Middletown, NY 10940For SaleMLS ID #1060554, Michelle P Gruberger, Listing by: Real Estate Circuit Inc. OneKey® MLS as distributed by MLS GRID
- $579,0003 bd3 ba2.2k sqft30 Daly Road, Middletown, NY 10940For SaleMLS ID #1050855, Jonathon Z. Lee, Listing by: KW Hudson Valley United. OneKey® MLS as distributed by MLS GRID
