Beautiful raised ranch in the desirable MINISINK VALLEY SCHOOL DISTRIC. Hidden from the road you'll find a true gem in this home. Thoughtfully designed from the inside out. From the minute you pull in to the driveway you will be in awe. Park like landscaping perfectly complements the paver stone pathway to the front door. Come inside and the first thing you will notice is how open and airy the home feels. Large windows let the natural light pour in to the living room. Large living room made for entertaining or relaxing on the couch. The living room is open to the dining room which offers plenty of space for a large table where endless memories can be made. Next you'll want to explore the expansive kitchen with an abundance of cabinets and counter space. With room for a smaller dining table the kitchen can serve as a secondary place eat. Start making your way down the hall way to find the first full bathroom. Next you will find the first of three bedrooms. Currently used as an office the smaller (but not small) of the bedrooms offers versatility to be used as a bedroom, a playroom, a guest room or whatever you can imagine. The second bedroom is just the perfect size, large window let plenty of light in and large closet for storage space. Finally you will come to the master suite. Large room with a large walk-in closet and full bathroom. Just when you thought it could not get any better you will come to the expansive full finished basement. The basement offers a large open room that can be used for anything you can think of. Spacious utility room with a washer and dryer. 2 car garage for easy access inside especially in the rain and snow!!! GREAT COMMUTER LOCATION!!!!! Just a short drive to major stores, commuter train, Highway access and more!!! This property is a true MUST SEE!!!!! Do not sleep on this one!!!!!
Pending
$550,000
36 Carpenter Road, New Hampton, NY 10958
3beds
2,293sqft
Single Family Residence, Residential
Built in 1998
3.8 Acres Lot
$-- Zestimate®
$240/sqft
$-- HOA
What's special
Park like landscaping
- 65 days
- 218
- 13
Likely to sell faster than
Zillow last checked:
Listing updated:
Listed by:
Century 21 Geba Realty 845-856-6629,
Jessica L. Vetere 845-856-6629
Source: OneKey® MLS as distributed by MLS GRID,MLS#: 1035483
Facts & features
Interior
Bedrooms & bathrooms
- Bedrooms: 3
- Bathrooms: 2
- Full bathrooms: 2
Bedroom 1
- Level: First
Bedroom 2
- Level: First
Bedroom 3
- Level: First
Bathroom 1
- Level: First
Bathroom 2
- Level: First
Basement
- Level: Basement
Dining room
- Level: First
Dining room
- Level: First
Kitchen
- Level: First
Living room
- Level: First
Heating
- Oil
Cooling
- Central Air
Appliances
- Included: Gas Range, Refrigerator, Stainless Steel Appliance(s), Water Softener Owned
- Laundry: Washer/Dryer Hookup, In Basement
Features
- First Floor Bedroom, Ceiling Fan(s), Eat-in Kitchen, Entrance Foyer, Formal Dining, Open Floorplan, Primary Bathroom, Storage, Walk-In Closet(s)
- Flooring: Carpet, Ceramic Tile, Laminate
- Basement: Finished,Full
- Attic: Crawl
- Has fireplace: No
Interior area
- Total structure area: 2,293
- Total interior livable area: 2,293 sqft
Property
Parking
- Total spaces: 2
- Parking features: Driveway, Garage, Garage Door Opener, Off Street, Private
- Garage spaces: 2
- Has uncovered spaces: Yes
Lot
- Size: 3.8 Acres
Details
- Parcel number: 3356000240000001061.4000000
- Special conditions: None
Construction
Type & style
- Home type: SingleFamily
- Architectural style: Raised Ranch
- Property subtype: Single Family Residence, Residential
Materials
- Vinyl Siding
Condition
- Year built: 1998
Utilities & green energy
- Sewer: Septic Tank
- Water: Well
- Utilities for property: Cable Available, Electricity Connected, Phone Available, Sewer Connected, Trash Collection Private, Water Connected
Community & HOA
HOA
- Has HOA: No
Location
- Region: New Hampton
Financial & listing details
- Price per square foot: $240/sqft
- Tax assessed value: $157,900
- Annual tax amount: $7,372
- Date on market: 8/6/2026
- Cumulative days on market: 61 days
- Listing agreement: Exclusive Right To Sell
- Electric utility on property: Yes
Estimated market value
Not available
Estimated sales range
Not available
Not available
Price history
| Date | Event | Price |
|---|---|---|
| 9/15/2026 | Pending sale | $550,000$240/sqft |
Source:  OneKey® MLS as distributed by MLS GRID #1035483 Report a problem OneKey® MLS as distributed by MLS GRID #1035483 Report a problem | ||
| 8/6/2026 | Listed for sale | $550,000+284.6%$240/sqft |
Source: OneKey® MLS as distributed by MLS GRID #1035483 Report a problem | ||
| 1/14/1998 | Sold | $143,000+340%$62/sqft |
Source: Public Record Report a problem | ||
| 11/6/1997 | Sold | $32,500$14/sqft |
Source: Public Record Report a problem | ||
Public tax history
| Year | Property taxes | Tax assessment |
|---|---|---|
| 2025 | -- | $157,900 |
| 2024 | -- | $157,900 |
| 2023 | -- | $157,900 |
| 2022 | -- | $157,900 |
| 2021 | -- | $157,900 |
| 2020 | -- | $157,900 |
| 2019 | -- | $157,900 |
| 2018 | -- | $157,900 |
| 2017 | $5,927 | $157,900 |
| 2016 | -- | $157,900 |
| 2015 | -- | $157,900 |
| 2014 | -- | $157,900 |
| 2013 | -- | $157,900 |
| 2012 | -- | $157,900 |
| 2011 | -- | $157,900 |
| 2010 | -- | $157,900 |
| 2009 | -- | $157,900 |
| 2007 | -- | $157,900 |
| 2006 | -- | $157,900 |
| 2005 | -- | $157,900 |
| 2004 | -- | $157,900 |
| 2002 | -- | $157,900 |
| 2001 | -- | $157,900 +303.8% |
| 2000 | -- | $39,100 |
Find assessor info on the county website
Monthly payment
Climate risks
Neighborhood: 10958
Nearby schools
Schools provided by the listing agent
- Elementary: Minisink Valley Elementary
- Middle: Minisink Valley Middle School
- High: Minisink Valley High School
Source: OneKey® MLS as distributed by MLS GRID. This data may not be complete. We recommend contacting the local school district to confirm school assignments for this home.
Similar homes
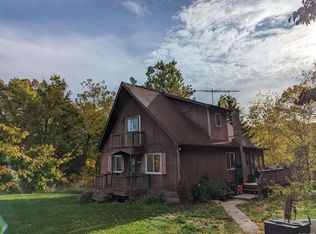
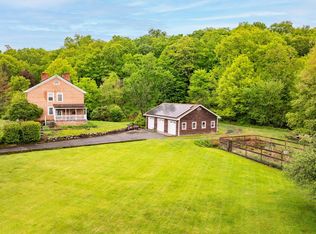
- $539,9993 bd3 ba2.1k sqft40 Carter Road, New Hampton, NY 10958For Sale

 MLS ID #981022, Debbie Walsh, Listing by: SHAHAR Management LLC. OneKey® MLS as distributed by MLS GRID
 - $530,0003 bd3 ba1.3k sqft2078 Route 6, Middletown, NY 10940For Sale
 MLS ID #1011153, Shiva A. Kalipersad, Listing by: Anthony Napolitano Homes. OneKey® MLS as distributed by MLS GRID
 - $579,0004 bd3 ba2.8k sqft1215 Route 211 W, Middletown, NY 10940For Sale
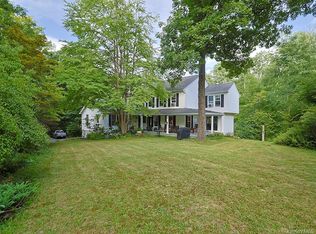 MLS ID #1035791, Matthew W. Gibbs, Listing by: KW Hudson Valley United. OneKey® MLS as distributed by MLS GRID
 - $468,0003 bd2 ba2.2k sqft18 Hillside Road, Slate Hill, NY 10973For Sale
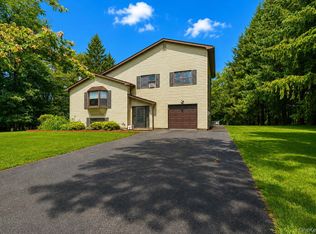 MLS ID #1030873, Ann Hansen, Listing by: Howard Hanna Rand Realty. OneKey® MLS as distributed by MLS GRID
 - $499,8003 bd3 ba2k sqft470 Ingrassia Road, Middletown, NY 10940For SaleMLS ID #1009972, John N Biasi, Listing by: Howard Hanna Rand Realty. OneKey® MLS as distributed by MLS GRID
- $585,0003 bd3 ba1.9k sqft41 Mt Hope Avenue, Otisville, NY 10963For SaleMLS ID #1058349, Elsie Nunez, Listing by: Keller Williams Realty. OneKey® MLS as distributed by MLS GRID
- $559,0003 bd2 ba1.7k sqft70 Bayberry Drive, Monroe, NY 10950For SaleMLS ID #1051134, Avigder Samet, Listing by: Avion. OneKey® MLS as distributed by MLS GRID
- $679,9004 bd3 ba2.5k sqft604 Ridgebury Road, Slate Hill, NY 10973For SaleMLS ID #1026551, Tom Pahucki, Listing by: Keller Williams Realty. OneKey® MLS as distributed by MLS GRID
- $559,0003 bd2 ba1.9k sqft936 Goshen Turnpike, Circleville, NY 10919For SaleMLS ID #1046820, Babita Arjune, Listing by: Keller Williams Realty. OneKey® MLS as distributed by MLS GRID
- $579,0003 bd3 ba2.2k sqft30 Daly Road, Middletown, NY 10940For SaleMLS ID #1050855, Jonathon Z. Lee, Listing by: KW Hudson Valley United. OneKey® MLS as distributed by MLS GRID
- $525,0003 bd2 ba2k sqft17 Nanuwitt Lane, Salisbury Mills, NY 12577For SaleMLS ID #1058327, Chris Scibelli, Listing by: Keller Williams Realty. OneKey® MLS as distributed by MLS GRID
- $485,0003 bd3 ba2.4k sqft94 Booth Road, Chester, NY 10918For SaleMLS ID #1050173, Alyssa Scancarello, Listing by: Howard Hanna Rand Realty. OneKey® MLS as distributed by MLS GRID
- $425,0003 bd2 ba2.1k sqft41 Police Drive, Goshen, NY 10924For SaleMLS ID #1049541, Michelle Leonardo, Listing by: Compass Greater NY, LLC. OneKey® MLS as distributed by MLS GRID
- $539,9003 bd2 ba1.6k sqft181 Stony Ford Road, Middletown, NY 10941For SaleMLS ID #1016194, Rana Ali, Listing by: eXp Realty. OneKey® MLS as distributed by MLS GRID
- $549,9003 bd2 ba2.1k sqft3318 State Route 94, Chester, NY 10918For SaleMLS ID #1008703, Asha Keegan, Listing by: Howard Hanna Rand Realty. OneKey® MLS as distributed by MLS GRID
- $499,0003 bd2 ba1.9k sqft28 Maple Avenue, Goshen, NY 10924For SaleMLS ID #1021076, Zachary Leentjes, Listing by: Wansor Realty. OneKey® MLS as distributed by MLS GRID
- $699,8994 bd3 ba2.5k sqft473 Ingrassia Road, Middletown, NY 10940For SaleMLS ID #1039298, John N Biasi, Listing by: Howard Hanna Rand Realty. OneKey® MLS as distributed by MLS GRID
- $399,0003 bd3 ba1.5k sqft568 County Route 49 #2C, Middletown, NY 10940For SaleMLS ID #1001539, Hazel D. Cello, Listing by: KW Hudson Valley United. OneKey® MLS as distributed by MLS GRID
- $520,0003 bd2 ba1.6k sqft17 Hunter Street, Highland Mills, NY 10930For SaleMLS ID #1055761, Alexander Fayn, Listing by: Prominent Properties Sotheby's. OneKey® MLS as distributed by MLS GRID
