Large 2 Lot property Backing to woods! This one-of-a-kind custom Cape Cod-style home offers charm, character, and a truly unique floor plan. Featuring 3 bedrooms, 2 full baths, and a tandem 2-car garage, this home is anything but ordinary. Beautiful hardwood floors flow throughout much of the home, while the stunning front porch provides the perfect place to relax and enjoy the peaceful surroundings. The spacious 22' x 18' expanded living room offers an inviting gathering space filled with natural light. Major updates include newer Hardie Plank fiber cement siding, as well as a roof and furnace that are only approximately 4 years old, offering peace of mind for years to come. Some finishing touches needed. Generator is also included! Set on approximately 0.72 acres, this sale includes a second adjoining lot, providing added privacy, outdoor space, and future possibilities. If you're looking for a home with character, warmth, modern updates, and room to grow, this exceptional property is a must-see! Cozy Lake membership is optional but available with this property. With dues enjoy a boat launches, beach, and lake as well as Eligibility to rent the pavilion for private events
Active
Price cut: $20K (9/9)
$479,000
20 Mt Crest Rd, Jefferson Twp., NJ 07438
3beds
--sqft
Single Family Residence
Built in 1940
0.72 Acres Lot
$-- Zestimate®
$--/sqft
$-- HOA
What's special
Beautiful hardwood floorsStunning front porchBacking to woods
- 51 days
- 461
- 19
Zillow last checked:
Listing updated:
Listed by:
Dawn J. James 973-729-8727,
Bhhs Gross And Jansen Realtors
Source: GSMLS,MLS#: 4043024
Facts & features
Interior
Bedrooms & bathrooms
- Bedrooms: 3
- Bathrooms: 1
- Full bathrooms: 1
Bedroom 1
- Level: Second
- Area: 208
- Dimensions: 16 x 13
Bedroom 2
- Level: Second
- Area: 220
- Dimensions: 22 x 10
Bedroom 3
- Level: First
- Area: 90
- Dimensions: 10 x 9
Dining room
- Level: First
- Area: 96
- Dimensions: 12 x 8
Kitchen
- Features: Separate Dining Area
- Level: First
- Area: 110
- Dimensions: 11 x 10
Living room
- Level: First
- Area: 396
- Dimensions: 22 x 18
Heating
- 1 Unit, Natural Gas
Appliances
- Included: Carbon Monoxide Detector, Dryer, Microwave, Range/Oven-Electric, Refrigerator, Washer, Electric Water Heater
Features
- Flooring: Wood
- Basement: Yes,Partial
- Number of fireplaces: 1
- Fireplace features: See Remarks, Wood Stove-Freestanding
Property
Parking
- Total spaces: 2
- Parking features: 1 Car Width, Additional Parking, Built-In Garage
- Attached garage spaces: 2
Features
- Patio & porch: Patio
Lot
- Size: 0.72 Acres
- Dimensions: 0.177 AC
- Features: Wooded
Details
- Parcel number: 2314004980000000150000
Construction
Type & style
- Home type: SingleFamily
- Architectural style: Custom Home,Cape Cod
- Property subtype: Single Family Residence
Materials
- See Remarks
- Roof: Asphalt Shingle
Condition
- Year built: 1940
Utilities & green energy
- Sewer: Septic Tank
- Water: Well
- Utilities for property: Electricity Connected, Cable Available, Garbage Included
Community & HOA
Community
- Security: Carbon Monoxide Detector
- Subdivision: Cozy Lake/milton
Location
- Region: Oak Ridge
Financial & listing details
- Tax assessed value: $201,600
- Annual tax amount: $6,257
- Date on market: 7/30/2026
- Ownership type: Fee Simple
- Electric utility on property: Yes
Estimated market value
Not available
Estimated sales range
Not available
Not available
Price history
| Date | Event | Price |
|---|---|---|
| 9/9/2026 | Price change | $479,000-4% |
Source:  GSMLS #4043024 Report a problem GSMLS #4043024 Report a problem | ||
| 7/26/2026 | Listed for sale | $499,000+99.7% |
Source: BHHS broker feed #26028112 Report a problem | ||
| 8/1/2013 | Listing removed | $249,900 |
Source: Prudential Gross & Jansen Highlands Realty #2994948 Report a problem | ||
| 2/6/2013 | Listed for sale | $249,900+13.6% |
Source: Prudential Gross & Jansen Highlands Realty #2994948 Report a problem | ||
| 12/12/2007 | Sold | $220,000-0.9% |
Source: Public Record Report a problem | ||
| 7/30/2004 | Sold | $222,000 |
Source: Public Record Report a problem | ||
Public tax history
| Year | Property taxes | Tax assessment |
|---|---|---|
| 2025 | $5,852 | $201,600 |
| 2024 | $5,852 -0.8% | $201,600 +2.5% |
| 2023 | $5,899 +5.3% | $196,600 |
| 2022 | $5,603 +2% | $196,600 |
| 2021 | $5,493 +5.1% | $196,600 |
| 2020 | $5,226 +3.6% | $196,600 +3.4% |
| 2019 | $5,044 +3% | $190,100 +5.1% |
| 2018 | $4,896 -3.5% | $180,900 +4.9% |
| 2017 | $5,076 +4.6% | $172,500 -5.9% |
| 2016 | $4,851 +1.1% | $183,300 +4% |
| 2015 | $4,798 +8% | $176,200 |
| 2014 | $4,443 -1.2% | $176,200 -10.1% |
| 2012 | $4,496 +2.5% | $195,900 |
| 2011 | $4,384 +0.9% | $195,900 |
| 2010 | $4,346 +3.4% | $195,900 -14% |
| 2009 | $4,203 | $227,800 |
| 2008 | -- | $227,800 |
| 2007 | -- | $227,800 |
| 2006 | -- | $227,800 +141.6% |
| 2005 | -- | $94,300 |
| 2004 | -- | $94,300 |
| 2003 | -- | $94,300 |
| 2002 | -- | $94,300 |
| 2001 | -- | $94,300 |
Find assessor info on the county website
Monthly payment
Est. payment
Payment breakdown
Explore the cost of this home by adjusting the details. Changes won't be saved.Climate risks
Neighborhood: 07438
Nearby schools
Schools provided by the listing agent
- Elementary: Whiterock
- Middle: Jefferson
- High: Jefferson
Source: GSMLS. This data may not be complete. We recommend contacting the local school district to confirm school assignments for this home.
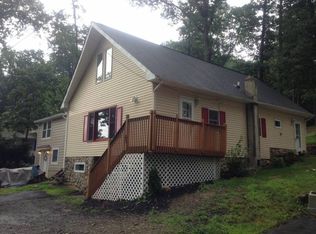
Similar homes
- $484,9003 bd3 ba-- sqft55 Mary Ann Rd, Jefferson Twp., NJ 07438For Sale
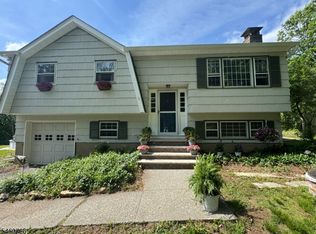 MLS ID #4052704, Philip Barone, Realty Executives Exceptional. GSMLS
 - $499,0003 bd3 ba-- sqft28 Overlook Dr, Jefferson Twp., NJ 07438For Sale
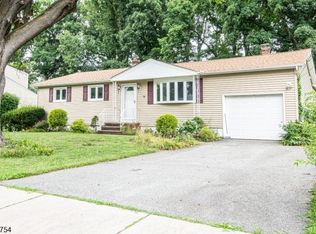 MLS ID #4051931, Betty Ann Hedden, Coldwell Banker Realty. GSMLS
 - $449,9003 bd2 ba-- sqft2 Mohican Trl, Jefferson Twp., NJ 07438For Sale
 MLS ID #4051036, Johanna Rivera, Realty Executives Property Squad. GSMLS
 - $539,0004 bd3 ba1.9k sqft36 Lavina Trl, Jefferson Twp., NJ 07438For Sale
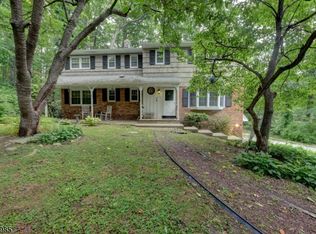 MLS ID #4040882, Todd Behnken, Realty Executives Exceptional. GSMLS
