Expect to be impressed. This is the one you were waiting for., Pride of Ownership Abounds & So many updates.Immaculate home. New Aqua Klear SEPTIC 2 years old. Roof only 5Ys.old old. New well tank 2025. Heated floors in the bathroom & kitchen. New windows, gutters & leaders installed 1 year ago. Two new Roth oil tanks 275 gallons each, above ground. Heated above-ground 12x24 pool with a full tank of propane gas. Wood stove. (pool & wood stove sold as-is with no known issues) Complete water treatment filter ionizer & softener just a few years old. Invisible fence for pets. Large driveway paved 2 years ago. Backyard patio has a walkway around the home. This home is perfect for entertaining.Boasts Hardwood floors on the main level. Tile floors on the lower level. Also a shed with barn doors for easy access to your gardening tools! .
Active
Price cut: $20K (9/6)
$525,000
121 Leland Trl, Hopatcong Boro, NJ 07843
4beds
--sqft
Single Family Residence
Built in 1960
0.45 Acres Lot
$-- Zestimate®
$--/sqft
$-- HOA
What's special
Wood stoveNew windowsInvisible fence for pets
- 55 days
- 400
- 21
Zillow last checked:
Listing updated:
Listed by:
Patricia Novak 973-627-2270,
Bhhs Horizon Realty
Source: GSMLS,MLS#: 4047233
Facts & features
Interior
Bedrooms & bathrooms
- Bedrooms: 4
- Bathrooms: 2
- Full bathrooms: 1
- 1/2 bathrooms: 1
Primary bedroom
- Description: 1st Floor
Bedroom 1
- Level: First
- Area: 154
- Dimensions: 11 x 14
Bedroom 2
- Level: First
- Area: 100
- Dimensions: 10 x 10
Bedroom 3
- Level: First
- Area: 110
- Dimensions: 10 x 11
Bedroom 4
- Level: Ground
- Area: 120
- Dimensions: 10 x 12
Primary bathroom
- Features: Stall Shower
Dining room
- Features: Formal Dining Room
- Level: First
- Area: 120
- Dimensions: 10 x 12
Family room
- Level: Ground
- Area: 392
- Dimensions: 14 x 28
Kitchen
- Features: Country Kitchen, Eat-in Kitchen, Pantry
- Level: First
- Area: 156
- Dimensions: 12 x 13
Living room
- Level: First
- Area: 208
- Dimensions: 13 x 16
Heating
- 1 Unit, Baseboard - Hotwater, Zoned, Radiant - Electric, Gas-Propane Owned, Oil Tank Above Ground - Outside, Wood
Cooling
- 1 Unit, Ceiling Fan(s), Central Air
Appliances
- Included: Carbon Monoxide Detector, Dishwasher, Dryer, Microwave, Range/Oven-Electric, Refrigerator, Washer, Water Filter, Water Softener Owned, Water Heater From Furnace, Oil Water Heater
- Laundry: Laundry Room
Features
- Entrance Foyer, Bathroom, Foyer
- Flooring: See Remarks, Tile, Wood
- Doors: Storm Door(s)
- Windows: Thermal Windows/Doors, Blinds
- Basement: None
- Number of fireplaces: 1
- Fireplace features: Family Room, Wood Burning
Property
Parking
- Total spaces: 6
- Parking features: 2 Car Width, Additional Parking, Asphalt
- Attached garage spaces: 1
- Uncovered spaces: 6
Features
- Patio & porch: Patio
- Exterior features: Barbecue
- Has private pool: Yes
- Pool features: Above Ground, Heated
- Fencing: Privacy
Lot
- Size: 0.45 Acres
- Dimensions: 132 x 124 IRR
- Features: Corner Lot, Irregular Lot
Details
- Additional structures: Storage Shed
- Parcel number: 2812309010000000090000
- Zoning description: Residential
- Other equipment: Generator-Hookup
Construction
Type & style
- Home type: SingleFamily
- Architectural style: Raised Ranch
- Property subtype: Single Family Residence
Materials
- Brick, Composition Shingle
- Foundation: Slab
- Roof: Asphalt Shingle,Composition Shingle
Condition
- Year built: 1960
- Major remodel year: 2023
Utilities & green energy
- Gas: Gas-Propane
- Sewer: Septic Tank
- Water: Well
- Utilities for property: Electricity Connected, Propane, See Remarks, Cable Available, Garbage Included
Community & HOA
Community
- Security: Carbon Monoxide Detector
Location
- Region: Hopatcong
Financial & listing details
- Tax assessed value: $359,000
- Annual tax amount: $7,948
- Date on market: 8/17/2026
- Exclusions: Security cameras
- Ownership type: Fee Simple
- Electric utility on property: Yes
Estimated market value
Not available
Estimated sales range
Not available
Not available
Price history
| Date | Event | Price |
|---|---|---|
| 9/6/2026 | Price change | $525,000-3.7% |
Source:  GSMLS #4047233 Report a problem GSMLS #4047233 Report a problem | ||
| 8/11/2026 | Price change | $545,000-0.9% |
Source: GSMLS #4034653 Report a problem | ||
| 8/4/2026 | Listed for sale | $549,999 |
Source: GSMLS #4034653 Report a problem | ||
| 7/3/2026 | Pending sale | $549,999 |
Source: GSMLS #4034653 Report a problem | ||
| 6/25/2026 | Price change | $549,999-4.3% |
Source: GSMLS #4034653 Report a problem | ||
| 6/19/2026 | Listed for sale | $574,999+406.6% |
Source: GSMLS #4034653 Report a problem | ||
| 12/30/1998 | Sold | $113,500 |
Source: Public Record Report a problem | ||
Public tax history
| Year | Property taxes | Tax assessment |
|---|---|---|
| 2026 | $7,948 | $359,000 |
| 2025 | $7,948 +6.2% | $359,000 |
| 2024 | $7,485 -2.8% | $359,000 +63.2% |
| 2023 | $7,698 +2% | $220,000 |
| 2022 | $7,546 +1.7% | $220,000 |
| 2021 | $7,418 +1.5% | $220,000 |
| 2020 | $7,311 +0.2% | $220,000 |
| 2019 | $7,295 +0.2% | $220,000 |
| 2018 | $7,284 -0.2% | $220,000 |
| 2017 | $7,300 +2.3% | $220,000 |
| 2016 | $7,135 +0.3% | $220,000 |
| 2015 | $7,110 +4.4% | $220,000 |
| 2014 | $6,811 -3.3% | $220,000 |
| 2013 | $7,045 +4% | $220,000 -32.7% |
| 2012 | $6,773 +4.6% | $326,900 |
| 2011 | $6,476 +5.8% | $326,900 |
| 2010 | $6,123 +5.9% | $326,900 |
| 2009 | $5,783 | $326,900 |
| 2008 | -- | $326,900 |
| 2007 | -- | $326,900 +115.9% |
| 2006 | -- | $151,400 |
| 2005 | -- | $151,400 |
| 2004 | -- | $151,400 |
| 2003 | -- | $151,400 |
| 2002 | -- | $151,400 |
| 2001 | -- | $151,400 |
Find assessor info on the county website
Monthly payment
Est. payment
Payment breakdown
Explore the cost of this home by adjusting the details. Changes won't be saved.Climate risks
Neighborhood: 07843
Nearby schools
Schools provided by the listing agent
- High: Hopatcong
Source: GSMLS. This data may not be complete. We recommend contacting the local school district to confirm school assignments for this home.
Similar homes
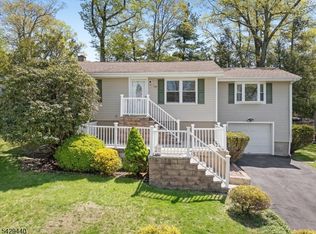
- $454,9004 bd2 ba2.6k sqft115 Leland Trl, Hopatcong Boro, NJ 07843For Sale
 MLS ID #4056959, Denise Holleritter, Century 21 Venture Real Estate. GSMLS
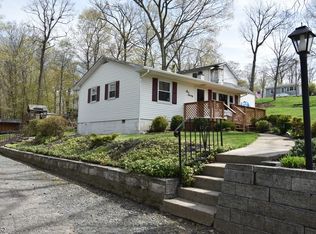
 - $499,0004 bd3 ba1.8k sqft307 Nariticong Ave, Hopatcong Boro, NJ 07843For Sale
 MLS ID #4039773, Tamblyn Abrusci, Re/Max Heritage Properties. GSMLS
 - $450,0003 bd2 ba-- sqft8 Rollins Trl, Hopatcong Boro, NJ 07843For Sale
 MLS ID #4051999, Wenner Nunes, Keller Williams Park Views. GSMLS
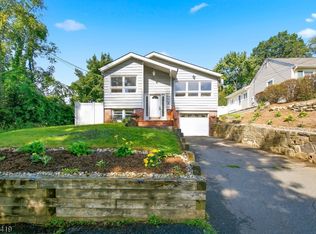
 - $524,9004 bd2 ba2.1k sqft513 Wills Rd, Roxbury Twp., NJ 07850For Sale
 MLS ID #4052655, Cassandra Ogilvie, Red Door Real Estate. GSMLS
