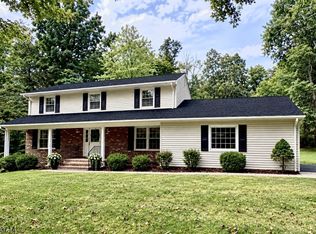
Welcome Home! Natural gas in street. Enjoy a book under your covered porch or relax under the gazebo in your private backyard. Located on a cul-de-sac, this beautifully maintained ranch offers exceptional space, versatility, & updates throughout. Beautiful finished hardwood floors welcome you into the main level, where the layout offers both everyday comfort & plenty of room for entertaining. The main level features a spacious living area, an updated kitchen, sitting room & dining area, three bedrooms, one with a private en-suite & a full bath on the main level. The fully finished lower level expands the living space even further, w/ luxury vinyl flooring & tile, a large family room w/ recessed lighting, and a wood-burning fireplace great for cozy evenings at home. Two add'l finished rooms can easily be used as bedrooms, office, or whatever best suits your needs. A laundry room and large unfinished storage area provide plenty of practical space. Sliding doors lead directly to the patio with a Monti Alpine Grill & fully fenced backyard, creating an ideal setting for outdoor enjoyment. Step outside to discover a wonderful two-tiered deck, perfect for relaxing, dining, and entertaining, along w/ a storage shed for added convenience. With its versatile floor plan, beautifully finished hardwood floors, updated kitchen, finished lower level, private fenced yard, & cul-de-sac location, this home truly offers the space, comfort, & lifestyle you've been looking for! 3 bedroom septic.
Active
$550,000
20 Byron Pl, Sparta Twp., NJ 07871
4beds
--sqft
Single Family Residence
Built in 1978
0.3 Acres Lot
$553,400 Zestimate®
$--/sqft
$-- HOA
What's special
Wood-burning fireplaceUpdated kitchenSitting roomFully finished lower levelMonti alpine grillBeautiful finished hardwood floorsCul-de-sac location
- 26 days
- 3,161
- 271
Likely to sell faster than
Zillow last checked:
Listing updated:
Listed by:
Laurie Richmond 973-919-3259,
Weichert Realtors
Source: GSMLS,MLS#: 4051780
Facts & features
Interior
Bedrooms & bathrooms
- Bedrooms: 4
- Bathrooms: 2
- Full bathrooms: 2
Primary bedroom
- Description: 1st Floor, Full Bath
Bedroom 1
- Level: First
Bedroom 2
- Level: First
Bedroom 3
- Level: First
Bedroom 4
- Level: Basement
Primary bathroom
- Features: Stall Shower
Dining room
- Features: Living/Dining Combo
- Level: First
Kitchen
- Features: Pantry, Separate Dining Area
- Level: First
Living room
- Level: First
Basement
- Features: 2 Bedrooms, Family Room, Laundry Room, Storage Room, Walkout, Workshop
Heating
- Baseboard - Hotwater, Oil Tank Above Ground - Inside
Cooling
- Has cooling: Yes
Appliances
- Included: Carbon Monoxide Detector, Dishwasher, Dryer, Microwave, Range/Oven-Electric, Refrigerator, Self Cleaning Oven, Washer, Water Softener Owned, Oil Water Heater
- Laundry: In Basement
Features
- Bedroom
- Flooring: Carpet, Laminate, Tile, Wood
- Windows: Shades
- Basement: Yes,Finished,Full,Walk-Out Access
- Number of fireplaces: 1
- Fireplace features: Family Room, Wood Burning
Property
Parking
- Total spaces: 1
- Parking features: 1 Car Width, Attached Garage
- Attached garage spaces: 1
Features
- Patio & porch: Deck, Patio
Lot
- Size: 0.3 Acres
- Dimensions: 60 x 138
- Features: Cul-De-Sac, Level
Details
- Parcel number: 2818020060000000170000
- Zoning description: Res
Construction
Type & style
- Home type: SingleFamily
- Architectural style: Ranch
- Property subtype: Single Family Residence
Materials
- Vinyl Siding
- Roof: Asphalt Shingle
Condition
- Year built: 1978
Utilities & green energy
- Sewer: Septic Tank
- Water: Public
- Utilities for property: Electricity Connected
Community & HOA
Community
- Security: Carbon Monoxide Detector
Location
- Region: Sparta
Financial & listing details
- Tax assessed value: $268,700
- Annual tax amount: $9,855
- Date on market: 9/10/2026
- Exclusions: None per MLS
- Ownership type: Fee Simple
- Electric utility on property: Yes
Estimated market value
$553,400
$526,000 - $581,000
$3,606/mo
Price history
| Date | Event | Price |
|---|---|---|
| 9/10/2026 | Listed for sale | $550,000+233.3% |
Source:  GSMLS #4051780 Report a problem GSMLS #4051780 Report a problem | ||
| 1/7/1998 | Sold | $165,000-2.9% |
Source: Public Record Report a problem | ||
| 1/25/1994 | Sold | $170,000 |
Source: Public Record Report a problem | ||
Public tax history
| Year | Property taxes | Tax assessment |
|---|---|---|
| 2026 | $9,856 | $268,700 |
| 2025 | $9,856 +2.2% | $268,700 |
| 2024 | $9,644 +3% | $268,700 |
| 2023 | $9,367 +2.5% | $268,700 |
| 2022 | $9,141 +1.6% | $268,700 |
| 2021 | $8,996 +1.1% | $268,700 |
| 2020 | $8,899 +2.2% | $268,700 |
| 2019 | $8,711 -7.3% | $268,700 |
| 2018 | $9,401 +2.4% | $268,700 -8.5% |
| 2017 | $9,181 +19.4% | $293,600 |
| 2016 | $7,689 +1.6% | $293,600 +48.5% |
| 2015 | $7,564 +2.2% | $197,700 |
| 2014 | $7,404 +2.5% | $197,700 |
| 2013 | $7,224 +4% | $197,700 |
| 2012 | $6,947 +7.4% | $197,700 |
| 2011 | $6,467 +4.7% | $197,700 |
| 2010 | $6,176 +4.7% | $197,700 |
| 2009 | $5,899 | $197,700 |
| 2008 | -- | $197,700 |
| 2007 | -- | $197,700 |
| 2006 | -- | $197,700 |
| 2005 | -- | $197,700 |
| 2004 | -- | $197,700 |
| 2003 | -- | $197,700 |
| 2002 | -- | $197,700 +43.7% |
| 2001 | -- | $137,600 |
Find assessor info on the county website
Monthly payment
Est. payment
Payment breakdown
Explore the cost of this home by adjusting the details. Changes won't be saved.Climate risks
Neighborhood: 07871
Nearby schools
Schools provided by the listing agent
- High: Sparta
Source: GSMLS. This data may not be complete. We recommend contacting the local school district to confirm school assignments for this home.


Similar homes
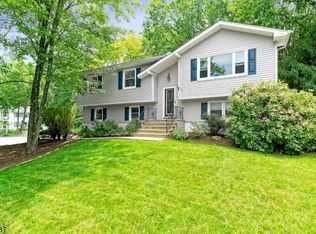
- $579,9004 bd2 ba-- sqft109 Valley View Trl, Sparta Twp., NJ 07871For Sale
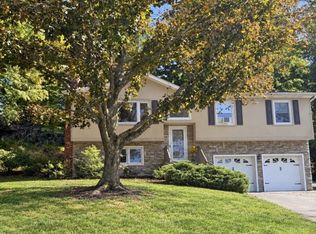 MLS ID #4051820, Marisa Daggett, Haven Realty. GSMLS
 - $499,0003 bd2 ba-- sqft89 Tomahawk Trl, Sparta Twp., NJ 07871For Sale
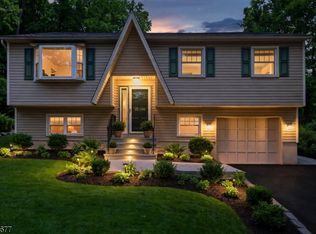 MLS ID #4056116, Lili Wang, Century 21 Geba Realty. GSMLS
 - $395,0003 bd2 ba-- sqft32 Conestoga Trl, Sparta Twp., NJ 07871For Sale
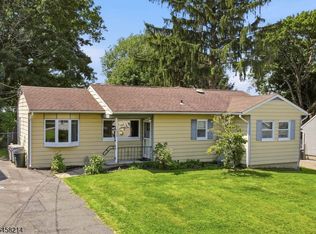 MLS ID #4050471, Tiffany B. Kjellander, Better Homes & Gardens Porchlight. GSMLS
 - $700,0004 bd3 ba-- sqft4 Tracey Ln, Sparta Twp., NJ 07871For Sale
 MLS ID #4053508, Pamela Mudrick, Keller Williams Integrity. GSMLS
