A large 4 bedrooms Cape Cod with 2 full bathrooms, open floor plan with kitchen, dining and living rooms opening up to each other. Kitchen features newer cabinetry, granite countertops, glass tile backsplash and a breakfast bar. The living room is 20ft by 15ft first floor has two large bedrooms and one full tub shower. Second floor also has two large bedrooms and one full bathroom. Finished basement with a family room den, utility and laundry room. Home has a newer roof with updated plumbing and electrics. Lots of storage spaces and a carport for two cars. Home is in move-in condition, a large backyard for entertainment. Motivated Seller reduced for a quick sale. Price is negotiable.
Active
Price cut: $84.9K (7/26)
$485,000
1 Lake Shore Dr, Roxbury Twp., NJ 07857
4beds
--sqft
Single Family Residence
Built in 1940
7,840 Square Feet Lot
$-- Zestimate®
$--/sqft
$-- HOA
What's special
Lots of storage spacesKitchen features newer cabinetryUtility and laundry roomLarge backyard for entertainmentCarport for two carsBreakfast barGlass tile backsplash
- 41 days |
- 806 |
- 24 |
Zillow last checked:
Listing updated:
Listed by:
Paul Anyanwu 888-582-2232,
Global Realty Resource
Source: GSMLS,MLS#: 4039287
Facts & features
Interior
Bedrooms & bathrooms
- Bedrooms: 4
- Bathrooms: 2
- Full bathrooms: 2
Bedroom 1
- Level: First
- Area: 180
- Dimensions: 18 x 10
Bedroom 2
- Level: First
- Area: 121
- Dimensions: 11 x 11
Bedroom 3
- Level: Second
- Area: 187
- Dimensions: 17 x 11
Bedroom 4
- Level: Second
- Area: 187
- Dimensions: 17 x 11
Dining room
- Features: Living/Dining Combo
- Level: First
- Area: 66
- Dimensions: 11 x 6
Family room
- Level: Basement
- Area: 102
- Dimensions: 17 x 6
Kitchen
- Features: Country Kitchen
- Level: First
- Area: 154
- Dimensions: 14 x 11
Living room
- Level: First
- Area: 300
- Dimensions: 20 x 15
Basement
- Features: 1 Bedroom, Family Room, Laundry Room, Utility Room
Heating
- 1 Unit, Forced Air, Gas-Propane Owned
Cooling
- 1 Unit, Central Air
Appliances
- Included: Carbon Monoxide Detector, Dishwasher, Microwave, Range/Oven-Electric, Gas Water Heater
- Laundry: Laundry Room, In Basement
Features
- Utility Room
- Basement: Yes,Finished
- Has fireplace: No
Property
Parking
- Total spaces: 2
- Parking features: Asphalt, Driveway-Exclusive, None
- Uncovered spaces: 2
Lot
- Size: 7,840 Square Feet
- Dimensions: 77 x 104
- Features: Level
Details
- Parcel number: 2336094010000000140000
Construction
Type & style
- Home type: SingleFamily
- Architectural style: Cape Cod
- Property subtype: Single Family Residence
Materials
- Brick, Vinyl Siding
- Roof: Asphalt Shingle
Condition
- Year built: 1940
- Major remodel year: 2021
Utilities & green energy
- Gas: Gas-Propane
- Sewer: Septic 4 Bedroom Town Verified
- Water: Well
- Utilities for property: Propane, Cable Connected, Cable Available
Community & HOA
Community
- Security: Carbon Monoxide Detector
Location
- Region: Netcong
Financial & listing details
- Tax assessed value: $315,800
- Annual tax amount: $8,908
- Date on market: 7/8/2026
- Ownership type: Fee Simple
Estimated market value
Not available
Estimated sales range
Not available
Not available
Price history
| Date | Event | Price |
|---|---|---|
| 7/26/2026 | Price change | $485,000-14.9% |
Source:  GSMLS #4039287 Report a problem GSMLS #4039287 Report a problem | ||
| 7/8/2026 | Listed for sale | $569,900+39% |
Source: GSMLS #4039287 Report a problem | ||
| 11/15/2021 | Sold | $410,000 |
Source: Public Record Report a problem | ||
| 5/20/2021 | Sold | $410,000+173.3% |
Source: GSMLS #3702010 Report a problem | ||
| 12/9/2020 | Sold | $150,000-2.6% |
Source: GSMLS #3667603 Report a problem | ||
| 11/6/2020 | Pending sale | $154,000 |
Source: At Brokers LLC #NJMR100236 Report a problem | ||
| 11/3/2020 | Listed for sale | $154,000 |
Source: At Brokers LLC #NJMR100236 Report a problem | ||
| 10/21/2020 | Pending sale | $154,000 |
Source: At Brokers LLC #NJMR100236 Report a problem | ||
| 10/2/2020 | Listed for sale | $154,000 |
Source: At Brokers LLC #NJMR100236 Report a problem | ||
| 10/2/2020 | Pending sale | $154,000 |
Source: At Brokers LLC #NJMR100236 Report a problem | ||
| 9/28/2020 | Listed for sale | $154,000-19.8% |
Source: AT BROKERS LLC #3667603 Report a problem | ||
| 12/15/2017 | Listing removed | $191,943+225.3% |
Source: Auction.com Report a problem | ||
| 11/15/2017 | Listed for sale | -- |
Source: Auction.com Report a problem | ||
| 4/13/2015 | Listing removed | $59,000 |
Source: Exit Neighborhood Realty #3179616 Report a problem | ||
| 1/8/2015 | Listed for sale | $59,000 |
Source: Exit Neighborhood Realty #3179616 Report a problem | ||
| 1/8/2015 | Pending sale | $59,000 |
Source: Exit Neighborhood Realty #3179616 Report a problem | ||
| 1/8/2015 | Listed for sale | $59,000 |
Source: Exit Neighborhood Realty #3179616 Report a problem | ||
| 11/8/2014 | Listing removed | $59,000 |
Source: Exit Neighborhood Realty #3179616 Report a problem | ||
| 10/23/2014 | Listed for sale | $59,000-60.6% |
Source: Exit Neighborhood Realty #3179616 Report a problem | ||
| 1/6/2013 | Listing removed | $149,900 |
Source: Weichert Realtors #2929112 Report a problem | ||
| 12/7/2012 | Listed for sale | $149,900 |
Source: Weichert Realtors #2929112 Report a problem | ||
| 9/22/2012 | Listing removed | $149,900 |
Source: Weichert Realtors #2929112 Report a problem | ||
| 8/15/2012 | Price change | $149,900-25% |
Source: Weichert Realtors #2929112 Report a problem | ||
| 4/5/2012 | Price change | $199,900+34.2% |
Source: Weichert Realtors #2929112 Report a problem | ||
| 3/30/2012 | Listed for sale | $149,000-25.1% |
Source: Weichert Realtors #2929112 Report a problem | ||
| 4/8/2011 | Listing removed | $199,000 |
Source: Re/Max Diamond Properties #2819416 Report a problem | ||
| 12/21/2010 | Listed for sale | $199,000+9% |
Source: Re/Max Diamond Properties #2819416 Report a problem | ||
| 8/6/2002 | Sold | $182,585 |
Source: Public Record Report a problem | ||
Public tax history
| Year | Property taxes | Tax assessment |
|---|---|---|
| 2025 | $8,681 +72.2% | $315,800 +72.2% |
| 2024 | $5,042 +1.6% | $183,400 |
| 2023 | $4,963 +1% | $183,400 |
| 2022 | $4,915 +1.7% | $183,400 |
| 2021 | $4,831 -23.4% | $183,400 |
| 2020 | $6,308 -6% | $183,400 -25% |
| 2019 | $6,711 +0.5% | $244,500 +57% |
| 2018 | $6,675 +2% | $155,700 |
| 2017 | $6,544 +2.5% | $155,700 |
| 2016 | $6,382 +1.6% | $155,700 |
| 2015 | $6,281 +1.5% | $155,700 |
| 2014 | $6,186 +1.1% | $155,700 |
| 2013 | $6,117 +1.4% | $155,700 |
| 2012 | $6,030 +2% | $155,700 |
| 2011 | $5,912 +2.5% | $155,700 |
| 2010 | $5,767 +1.8% | $155,700 |
| 2009 | $5,664 | $155,700 |
| 2008 | -- | $155,700 |
| 2007 | -- | $155,700 |
| 2006 | -- | $155,700 |
| 2005 | -- | $155,700 |
| 2004 | -- | $155,700 |
| 2003 | -- | $155,700 |
| 2002 | -- | $155,700 |
Find assessor info on the county website
Monthly payment
Est. payment
Payment breakdown
Explore the cost of this home by adjusting the details. Changes won't be saved.Climate risks
Neighborhood: 07857
Nearby schools
GreatSchools rating
- 4/10Nixon Elementary SchoolGrades: PK-4Distance: 2.7 mi
- 5/10Eisenhower Middle SchoolGrades: 7-8Distance: 3.9 mi
- 5/10Roxbury High SchoolGrades: 9-12Distance: 3.7 mi
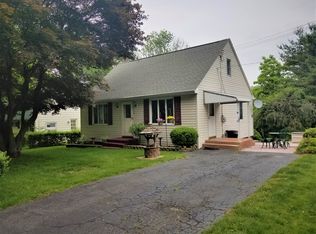
- $405,8004 bd1 ba1.2k sqft3 Lake Shore, Roxbury Twp., NJ 07857Off Market
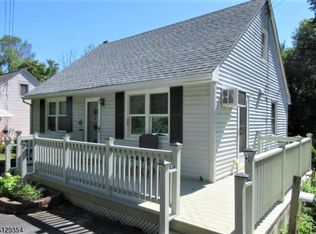
- $419,9004 bd1 ba1k sqft5 Lake Shore Dr, Netcong, NJ 07857Off Market
- $406,500-- bd-- ba1k sqft7 Lake Shore Dr, Netcong, NJ 07857Off Market
- $---- bd-- ba-- sqft2 Barone St, Netcong, NJ 07857Off Market
- $394,800-- bd-- ba1.2k sqft13-15 Lake Shore Dr, Netcong, NJ 07857Off Market
- $599,2004 bd2 ba1.7k sqft147 Us Highway 46, Denville, NJ 07857Off Market
- $578,7004 bd3 ba2.1k sqft1 Barone St, Netcong, NJ 07857Off Market
- $473,000-- bd-- ba1.9k sqft1949 Route 46, Ledgewood, NJ 07852Off Market
A local agent can set up tours, give advice and negotiate with sellers.
Similar homes
- $499,0004 bd2 ba-- sqft27 River Rd, Byram Twp., NJ 07874For Sale
 MLS ID #4045560, Laura Aponte, Weichert Realtors. GSMLS
 - $399,0003 bd1 ba-- sqft59 Allen St, Netcong Boro, NJ 07857For Sale
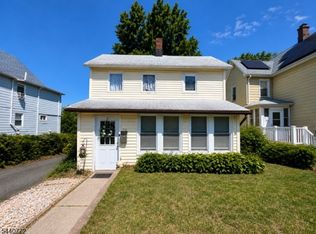 MLS ID #4035302, Orie Fischetti, Re/Max Town & Valley Ii. GSMLS
 - $475,0004 bd2 ba-- sqft49 Frances Ave, Stanhope, NJ 07874For Sale
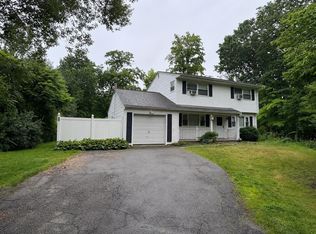 MLS ID #260013715, WILMIN M BAEZ-TERRERO. HCMLS
 - $457,0004 bd2 ba-- sqft21 Greenwood Ave, Hopatcong Boro, NJ 07874For Sale
 MLS ID #4036133, Debra Smith, Choice Homes Llc.. GSMLS
 - $475,0003 bd2 ba1.3k sqft129 Bell Ave, Hopatcong Boro, NJ 07843For SaleMLS ID #4044083, Kathleen Courter, Re/Max House Values. GSMLS
- $499,1024 bd2 ba-- sqft305 Springbrook Trl, Sparta Twp., NJ 07871For SaleMLS ID #4046088, Frances Latawiec, Kistle Realty, Llc.. GSMLS
- $489,0004 bd2 ba2.2k sqft39 Millbrook Stillwater Rd, Blairstown, NJ 07825For Sale By Owner
- $549,5003 bd2 ba-- sqft5 Woodlawn Dr, Andover Twp., NJ 07821For SaleMLS ID #4046911, Riccardo Terranova, Coldwell Banker Realty. GSMLS
- $395,0003 bd2 ba-- sqft117 Vermont Trl, Hopatcong Boro, NJ 07843For SaleMLS ID #4046643, Robert Falzarano, Weichert Realtors Corp Hq. GSMLS
- $549,0004 bd2 ba-- sqft522 Dinah Rd, Roxbury Twp., NJ 07850For SaleMLS ID #4044132, Orie Fischetti, Re/Max Town & Valley Ii. GSMLS
- $490,0003 bd1 ba-- sqft151 Hudson Ave, Hopatcong Boro, NJ 07843For SaleMLS ID #4045093, Rafael Torrico, Exp Realty, Llc. GSMLS
- $419,9004 bd1 ba-- sqft35 Mayne Ave, Byram Twp., NJ 07874For SaleMLS ID #4026642, Russell Jack A Beierle Jr, Pinnacle Realty Associates Llc. GSMLS
- $459,9003 bd2 ba-- sqft18 Tamarack Rd, Byram Twp., NJ 07821For SaleMLS ID #4043227, Joana Dossantos, A W Vanwinkle & Co.. GSMLS
- $515,0004 bd2 ba-- sqft68 Glenside Trl, Sparta Twp., NJ 07871For SaleMLS ID #4037952, Mary K. Houser, Bhhs Gross And Jansen Realtors. GSMLS
- $465,8754 bd2 ba-- sqft11 N Clark St, Ogdensburg Boro, NJ 07439For SaleMLS ID #4036188, Debra Kistle, Kistle Realty, Llc.. GSMLS
- $639,9004 bd3 ba-- sqft92 Connelly Ave, Mount Olive Twp., NJ 07828For SaleMLS ID #4036350, Johanna Rivera, Realty Executives Property Squad. GSMLS
- $474,9003 bd3 ba-- sqft73 Elba Ave, Hopatcong Boro, NJ 07843For SaleMLS ID #4017368, Pietro Piccolo, Re/Max Town & Valley Ii. GSMLS
- $549,9993 bd2 ba-- sqft38 W River Styx Rd, Hopatcong Boro, NJ 07843For SaleMLS ID #4045954, Daniel Moradi, Premiumone Realty. GSMLS
- $525,0004 bd1 ba-- sqft62 Ogden Ave, Rockaway Boro, NJ 07866For SaleMLS ID #4044585, Matthew Smith, Kurgan-Bergen, Inc.. GSMLS
- $499,9992 bd2 ba-- sqft57 Grove St, Chester Boro, NJ 07930For SaleMLS ID #4040693, Kenneth Berard, Weichert Realtors. GSMLS
