Effortless one-level living meets exceptional indoor-outdoor entertaining in this beautifully updated 3-bedroom, 2-bath ranch on a picturesque, private property. The inviting interior features an open floor plan, rich hardwood floors, and a spacious living room anchored by a striking stone gas fireplace. The kitchen boasts granite countertops, stainless steel appliances, custom cabinetry, and a breakfast bar open to the dining area. The generous primary suite includes a renovated ensuite bath with a walk-in shower, while two additional bedrooms and an updated hall bath offer comfort and convenience. A versatile den with French doors leads to a spectacular four-season sunroom with vaulted ceilings, walls of windows, and a custom built-in bar for year-round entertaining. The full basement offers a finished bonus room and abundant storage. Outside, lush lawns and mature landscaping surround a fully fenced, secluded backyard with a patio, pergola, and outdoor pizza oven perfect for alfresco dining. Solar panels keep electric bills exceptionally low, and an automatic whole-house generator adds peace of mind. An attached one-car garage and oversized driveway complete the property.
Active
$599,000
7 Bari Dr, Roxbury Twp., NJ 07852
3beds
--sqft
Single Family Residence
Built in 1966
0.38 Acres Lot
$600,600 Zestimate®
$--/sqft
$-- HOA
What's special
One-level livingUpdated hall bathOversized drivewayRich hardwood floorsLush lawnsWalls of windowsFully fenced secluded backyard
- 22 days
- 1,627
- 180
Zillow last checked:
Listing updated:
Listed by:
Linda Fragassi 732-221-3476,
Coldwell Banker Realty
Source: GSMLS,MLS#: 4059829
Facts & features
Interior
Bedrooms & bathrooms
- Bedrooms: 3
- Bathrooms: 2
- Full bathrooms: 2
Primary bedroom
- Description: 1st Floor, Full Bath
Bedroom 1
- Level: First
- Area: 168
- Dimensions: 14 x 12
Bedroom 2
- Level: First
- Area: 132
- Dimensions: 12 x 11
Bedroom 3
- Level: First
- Area: 120
- Dimensions: 12 x 10
Primary bathroom
- Features: Stall Shower
Dining room
- Features: Living/Dining Combo
- Level: First
- Area: 140
- Dimensions: 14 x 10
Family room
- Level: First
- Area: 168
- Dimensions: 21 x 8
Kitchen
- Features: Breakfast Bar
- Level: First
- Area: 150
- Dimensions: 15 x 10
Living room
- Level: First
- Area: 204
- Dimensions: 17 x 12
Basement
- Features: Den
Heating
- 1 Unit, Baseboard - Hotwater, Natural Gas
Cooling
- 1 Unit, Central Air
Appliances
- Included: Dishwasher, Dryer, Generator-Built-In, Microwave, Range/Oven-Gas, Refrigerator, Washer
Features
- Sunroom
- Flooring: Tile, Wood
- Windows: Blinds
- Basement: Yes,Partially Finished
- Number of fireplaces: 1
- Fireplace features: Gas
Property
Parking
- Total spaces: 1
- Parking features: 2 Car Width, Attached Garage
- Attached garage spaces: 1
Features
- Patio & porch: Patio
Lot
- Size: 0.38 Acres
- Dimensions: 100 x 150
Details
- Parcel number: 2336064020000000010000
- Other equipment: Generator-Built-In
Construction
Type & style
- Home type: SingleFamily
- Architectural style: Ranch
- Property subtype: Single Family Residence
Materials
- Vinyl Siding
- Roof: Asphalt Shingle
Condition
- Year built: 1966
Utilities & green energy
- Gas: Gas-Natural
- Sewer: Public Sewer
- Water: Well
- Utilities for property: Underground Utilities, Natural Gas Connected
Community & HOA
Location
- Region: Ledgewood
Financial & listing details
- Tax assessed value: $306,300
- Annual tax amount: $8,640
- Date on market: 10/19/2026
- Ownership type: Fee Simple
Estimated market value
$600,600
$571,000 - $631,000
$3,398/mo
Price history
| Date | Event | Price |
|---|---|---|
| 10/19/2026 | Listed for sale | $599,000+108.7% |
Source:  GSMLS #4059829 Report a problem | ||
| 12/23/2016 | Sold | $287,000-8.9% |
Source: GSMLS #3333227 Report a problem | ||
| 9/5/2016 | Listed for sale | $315,000 |
Source: REALTY EXECUTIVES- EXCEPTIONAL REALTORS-Randolph #3333227 Report a problem | ||
Public tax history
| Year | Property taxes | Tax assessment |
|---|---|---|
| 2026 | $8,641 +2.6% | $306,300 |
| 2025 | $8,420 | $306,300 |
| 2024 | $8,420 +1.6% | $306,300 |
| 2023 | $8,288 +1% | $306,300 |
| 2022 | $8,209 +1.7% | $306,300 |
| 2021 | $8,068 +2.1% | $306,300 |
| 2020 | $7,903 -0.2% | $306,300 |
| 2019 | $7,922 +3.8% | $306,300 +66.6% |
| 2018 | $7,630 +2.1% | $183,800 |
| 2017 | $7,475 +2.6% | $183,800 |
| 2016 | $7,284 +1.7% | $183,800 |
| 2015 | $7,164 +1.6% | $183,800 |
| 2014 | $7,052 +2.7% | $183,800 |
| 2012 | $6,869 +2.1% | $183,800 |
| 2011 | $6,729 +2.6% | $183,800 |
| 2010 | $6,558 +1.9% | $183,800 |
| 2009 | $6,437 | $183,800 |
| 2008 | -- | $183,800 +2.2% |
| 2007 | -- | $179,900 |
| 2006 | -- | $179,900 |
| 2005 | -- | $179,900 |
| 2004 | -- | $179,900 |
| 2003 | -- | $179,900 +1.8% |
| 2002 | -- | $176,800 |
Find assessor info on the county website
Monthly payment
Est. payment
Payment breakdown
Explore the cost of this home by adjusting the details. Changes won't be saved.Climate risks
Neighborhood: 07852
Similar homes
- $599,0004 bd2 ba-- sqft560 Dell Rd, Roxbury Twp., NJ 07850For Sale
 MLS ID #4062892, Patricia Louis, Keller Williams Mid-Town Direct. GSMLS
- $599,0003 bd3 ba2.2k sqft14 Garden Ave, Wharton Boro, NJ 07885For Sale
 MLS ID #4059401, Heather Montalbano, Re/Max Town & Valley. GSMLS
- $578,5003 bd3 ba2.1k sqft9 Ross Rd, Byram Twp., NJ 07874For Sale
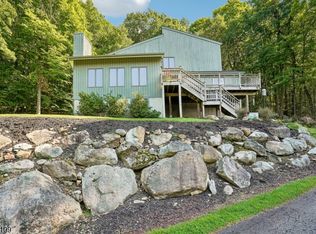 MLS ID #4058672, Catherine Pansini, Signature Realty Nj. GSMLS
- $535,0003 bd2 ba1.5k sqft5 Downstream Dr, Mount Olive Twp., NJ 07836For Sale
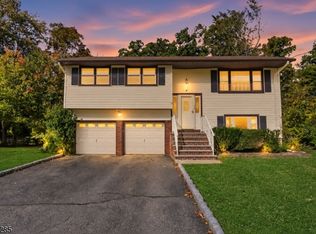 MLS ID #4063214, Alexander Fayn, Prominent Properties Sir. GSMLS
