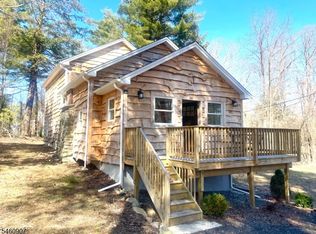
Welcome to beautifully renovated 3-BR, 3-bath home set on 1.8 private acres, offering wonderful blend of comfort, character & modern updates. 2022/2023 renovations bring fresh feel throughout, beginning w/ inviting LR feat freestanding pellet stove installed in 2024. 1st-floor primary suite offers exceptional convenience w/ spacious BR & beautifully tiled ensuite bath complete w/ jetted tub. Heart of home is massive kitchen, feat crisp white shaker cabinets, granite, SS appliances, custom pantry & coffee bar. Door from kitchen leads directly to paver patio & fully fenced yard, creating ideal setup for entertaining, relaxing & outdoor enjoyment. 1st floor also includes 2 add'l nicely sized BR & another full tiled bath w/ tub/shower combination. Formal DR adds elegant touch & showcases stone wood-burning FP w/ insert installed in 2023. Upstairs, you'll find hardwood flooring, 3rd full bath w/ stall shower & versatile flex room currently used as BR for overnight guests. Flex space could easily serve as home office, den, hobby room or add'l living space, depending on your needs. Add'l highlights incl C/A approx 5 years young, furnace approx 7 years young & new septic system installed in 2021. 12' x 16' shed provides excellent storage for tools, equipment & outdoor essentials. W/ its private acreage, extensive renovations, versatile floor plan & inviting indoor & outdoor spaces, property offers rare opportunity to enjoy both modern updates & privacy of country-style living.
Active
Price cut: $10K (9/9)
$499,000
480 County Route 515, Vernon Twp., NJ 07462
3beds
--sqft
Single Family Residence
Built in 1940
1.81 Acres Lot
$497,500 Zestimate®
$--/sqft
$-- HOA
What's special
- 47 days
- 707
- 59
Zillow last checked:
Listing updated:
Listed by:
Debra Kistle 973-250-3299,
Kistle Realty, Llc.
Source: GSMLS,MLS#: 4048420
Facts & features
Interior
Bedrooms & bathrooms
- Bedrooms: 3
- Bathrooms: 3
- Full bathrooms: 3
Primary bedroom
- Description: 1st Floor, Full Bath, Walk-In Closet
Bedroom 1
- Level: First
- Area: 210
- Dimensions: 15 x 14
Bedroom 2
- Level: First
- Area: 180
- Dimensions: 15 x 12
Bedroom 3
- Level: First
- Area: 130
- Dimensions: 13 x 10
Dining room
- Features: Formal Dining Room
- Level: First
- Area: 280
- Dimensions: 20 x 14
Kitchen
- Features: Country Kitchen, Pantry
- Level: First
- Area: 209
- Dimensions: 19 x 11
Living room
- Level: First
- Area: 285
- Dimensions: 19 x 15
Basement
- Features: Laundry Room, Utility Room
Heating
- 1 Unit, Baseboard - Electric, Forced Air, Oil Tank Above Ground - Outside
Cooling
- Central Air, Window Unit(s)
Appliances
- Included: Carbon Monoxide Detector, Dishwasher, Dryer, Microwave, Range/Oven-Electric, Refrigerator, Washer, Electric Water Heater
- Laundry: Laundry Room, In Basement
Features
- Flooring: Tile, Vinyl-Linoleum, Wood
- Basement: Yes,Full,Unfinished
- Number of fireplaces: 2
- Fireplace features: Dining Room, Living Room, Pellet Stove, Wood Burning
Property
Parking
- Total spaces: 4
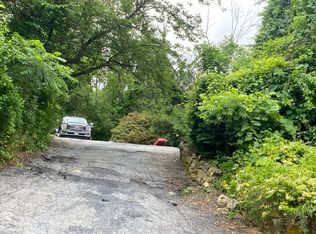
- Parking features: 2 Car Width, Crushed Stone, Driveway-Exclusive
- Uncovered spaces: 4
Features
- Patio & porch: Patio
- Has spa: Yes
- Spa features: Bath
- Fencing: Wood
Lot
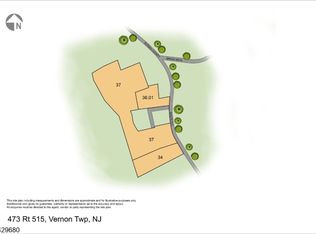
- Size: 1.81 Acres
- Dimensions: 1.809 AC
- Features: Level, Open Lot, Wooded
Details
- Additional structures: Storage Shed
- Parcel number: 2822004180000000080000
Construction
Type & style
- Home type: SingleFamily
- Architectural style: Custom Home,Colonial
- Property subtype: Single Family Residence
Materials
- Vinyl Siding
- Roof: Asphalt Shingle
Condition
- Year built: 1940
- Major remodel year: 2023
Utilities & green energy
- Sewer: Septic Tank
- Water: Well
- Utilities for property: Electricity Connected, See Remarks
Community & HOA
Community
- Security: Carbon Monoxide Detector
Location
- Region: Vernon
Financial & listing details
- Tax assessed value: $382,000
- Date on market: 8/29/2026
- Exclusions: Swing set
- Ownership type: Fee Simple
- Electric utility on property: Yes
Estimated market value
$497,500
$473,000 - $522,000
$4,083/mo
Price history
| Date | Event | Price |
|---|---|---|
| 9/9/2026 | Price change | $499,000-2% |
Source:  GSMLS #4048420 Report a problem GSMLS #4048420 Report a problem | ||
| 8/29/2026 | Listed for sale | $509,000 |
Source: GSMLS #4048420 Report a problem | ||
Public tax history
Tax history is unavailable.
Monthly payment
Est. payment
Payment breakdown
Explore the cost of this home by adjusting the details. Changes won't be saved.Climate risks
Neighborhood: 07462
Nearby schools
Schools provided by the listing agent
- High: Vernon
Source: GSMLS. This data may not be complete. We recommend contacting the local school district to confirm school assignments for this home.

Similar homes
- $725,0004 bd4 ba2.9k sqft5 Indian Trl, Vernon Twp., NJ 07462For Sale
 MLS ID #4057004, Lisa M. Perri, Real Estate Dreams, Llc. GSMLS
 - $419,9994 bd2 ba-- sqft33 Orchard Dr, Vernon Twp., NJ 07462For Sale
 MLS ID #4055785, Christine N. Marotta, Mountain Properties. GSMLS
 - $415,0003 bd2 ba2k sqft52 Lounsberry Hollow Rd, Vernon Twp., NJ 07461For Sale
 MLS ID #4055776, Heather Pruiksma, Exp Realty, Llc. GSMLS
 - $549,0003 bd2 ba-- sqft94 Banker Rd, West Milford Twp., NJ 07421For Sale
 MLS ID #4052900, Mark Werner, Werner Realty. GSMLS
 - $539,9993 bd3 ba2.1k sqft40 Carter Road, New Hampton, NY 10958For Sale
 MLS ID #981022, Debbie Walsh, Listing by: SHAHAR Management LLC. OneKey® MLS as distributed by MLS GRID
