1800's Gem in the Glen! A Rare Find! Consecutive 5 Star established STR vacation rental. For those looking for investment or year-round country home. Fully renovated 1800's storybook charmer on 1.65 private acres in the Glenwood section of Vernon Twp. Serenity awaits with unbuildable State land surrounding three sides adjacent to the Appalachian Trail & the Wallkill Wildlife Refuge. Publicly featured as #1 Fall Vacation Destination & one of the Coolest NJ Rentals. A turn-key investment or year-round home. This property can also be available furnished! This unique home offers numerous upgrades while maintaining its old-world charm, including original wide-plank floors, exposed ceiling beams, custom oak kitchen cabinets with double stainless ovens, a separate dining area, a spacious bathroom, antique clawfoot tub with original brass hardware, Italian marble floors, & a custom marble sink. Miele washer/dryer, new energy efficient propane furnace, central AC, Andersen windows, and custom trim. Meticulously landscaped yard, an expanded bluestone patio with a stone-surround fire pit made from an old bank barn. Enjoy peaceful sitting areas as well as seasonal perennial / herb gardens. 20x12 workshop/shed prepped for electric & a new decorative bluestone driveway. 56 mi to NYC & minutes to many attractions! Mountain Creek skiing, 7 award winning golf courses, wineries/ breweries, restaurants, luncheonettes, coffee shops, a short drive to Warwick NY. Call Lisa 973 600 5641 for Info
Active
$469,900
67 Glenwood Mt Rd, Vernon Twp., NJ 07461
2beds
--sqft
Single Family Residence
Built in 1830
1.65 Acres Lot
$-- Zestimate®
$--/sqft
$-- HOA
What's special
Exposed ceiling beamsCentral acPeaceful sitting areasSpacious bathroomOriginal wide-plank floorsCustom trimMeticulously landscaped yard
- 18 days
- 346
- 27
Zillow last checked:
Listing updated:
Listed by:
Victoria Tudor 973-409-4590,
True Real Estate Group
Source: GSMLS,MLS#: 4053007
Facts & features
Interior
Bedrooms & bathrooms
- Bedrooms: 2
- Bathrooms: 1
- Full bathrooms: 1
Bedroom 1
- Level: Second
Bedroom 2
- Level: Second
Dining room
- Level: First
Kitchen
- Features: Eat-in Kitchen, Separate Dining Area
- Level: First
Living room
- Level: First
Heating
- 1 Unit, Forced Air, Gas-Propane Leased
Cooling
- Central Air
Appliances
- Included: Carbon Monoxide Detector, Electric Cooktop, Dryer, Microwave, Refrigerator, Washer, Gas Water Heater
Features
- Beamed Ceilings, Cathedral Ceiling(s), High Ceilings, Kitchen
- Flooring: Marble, Wood
- Windows: Blinds
- Basement: Yes,Bilco-Style Door
- Has fireplace: No
Property
Parking
- Total spaces: 6
- Parking features: 2 Car Width, Crushed Stone, Gravel
- Uncovered spaces: 6
Features
- Patio & porch: Patio
- Exterior features: Barbecue
Lot
- Size: 1.65 Acres
- Dimensions: 1.65 AC
Details
- Additional structures: Storage Shed
- Parcel number: 2822000420000000120000
Construction
Type & style
- Home type: SingleFamily
- Architectural style: Custom Home
- Property subtype: Single Family Residence
Materials
- Vinyl Siding
- Foundation: Slab
- Roof: Asphalt Shingle
Condition
- Year built: 1830
- Major remodel year: 2010
Utilities & green energy
- Gas: Gas-Propane
- Sewer: Septic Tank
- Water: Well
- Utilities for property: Electricity Connected, Propane
Community & HOA
Community
- Security: Carbon Monoxide Detector
- Subdivision: Glenwood
Location
- Region: Sussex
Financial & listing details
- Tax assessed value: $255,700
- Annual tax amount: $5,996
- Date on market: 9/16/2026
- Exclusions: Personal Items
- Ownership type: Fee Simple
- Electric utility on property: Yes
Estimated market value
Not available
Estimated sales range
Not available
Not available
Price history
| Date | Event | Price |
|---|---|---|
| 9/16/2026 | Listed for sale | $469,900+335.1% |
Source:  GSMLS #4053007 Report a problem GSMLS #4053007 Report a problem | ||
| 11/16/2007 | Sold | $108,000+151.9% |
Source: Agent Provided Report a problem | ||
| 12/29/2006 | Sold | $42,881 |
Source: Agent Provided Report a problem | ||
Public tax history
| Year | Property taxes | Tax assessment |
|---|---|---|
| 2018 | $4,568 +0.2% | $174,300 |
| 2017 | $4,561 +0.3% | $174,300 |
| 2016 | $4,546 -0.9% | $174,300 |
| 2015 | $4,588 +0.1% | $174,300 |
| 2014 | $4,582 -0.7% | $174,300 |
| 2013 | $4,615 +1.3% | $174,300 |
| 2012 | $4,556 +4.4% | $174,300 |
| 2011 | $4,366 +4.1% | $174,300 |
| 2010 | $4,195 +15.5% | $174,300 |
| 2009 | $3,632 | $174,300 +102.9% |
| 2008 | -- | $85,900 |
| 2007 | -- | $85,900 |
| 2006 | -- | $85,900 |
| 2005 | -- | $85,900 |
| 2004 | -- | $85,900 |
| 2003 | -- | $85,900 |
| 2002 | -- | $85,900 |
| 2001 | -- | $85,900 |
Find assessor info on the county website
Monthly payment
Est. payment
Payment breakdown
Explore the cost of this home by adjusting the details. Changes won't be saved.Climate risks
Neighborhood: 07461
Nearby schools
Schools provided by the listing agent
- Elementary: Glen Mdw
- High: Vernon
Source: GSMLS. This data may not be complete. We recommend contacting the local school district to confirm school assignments for this home.
Similar homes
- $415,0003 bd2 ba2k sqft52 Lounsberry Hollow Rd, Vernon Twp., NJ 07461For Sale
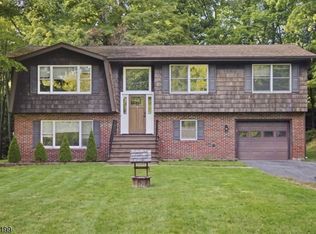 MLS ID #4055776, Heather Pruiksma, Exp Realty, Llc. GSMLS
 - $450,0003 bd2 ba-- sqft62 Walnut St, Wantage Twp., NJ 07461For Sale
 MLS ID #4050765, Susan R Greaves, Bhhs Gross And Jansen Realtors. GSMLS
 - $315,0002 bd2 ba-- sqft107 Overlook Rd, Vernon Twp., NJ 07461For Sale
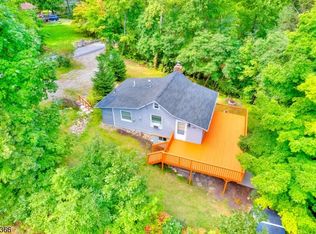 MLS ID #4055926, Tina Marcella, Keller Williams Integrity. GSMLS
 - $365,0003 bd1 ba-- sqft4 Gilbert Dr, Vernon Twp., NJ 07418For Sale
 MLS ID #4056009, Cristina Bouzyla, Weichert Realtors. GSMLS
