Lakefront living on Lake Tamarack! This updated 2-bedroom, 1-bath ranch offers direct waterfront access, a private dock, patio and beautiful lake views from a .25-acre property. The single-level layout includes a living room with wood burning fireplace, Renovated Kitchen (2024), dining area, two bedrooms, an updated full bath, and a large three season porch with breathtaking views of the lake. The full walkout basement offers additional storage and potential for more living space. Interior features include cathedral ceilings, hardwood floors and central air. Recent updates include a new septic system (2023), new carpeting in bedrooms, new water heater (2024), new well pump and tank (2026), new septic motor (2026). Enjoy year-round lake scenery and easy access to the water right from your backyard. Located in Hardyston Township with a Stockholm mailing address, this home combines the character of a classic lake house with the convenience of one-floor living. A unique opportunity to own waterfront property in the Lake Tamarack community.
Active
$470,000
49 Lake Shore Rd, Hardyston Twp., NJ 07460
2beds
--sqft
Single Family Residence
Built in 1948
0.25 Acres Lot
$467,400 Zestimate®
$--/sqft
$50/mo HOA
What's special
Direct waterfront accessPrivate dockYear-round lake sceneryCathedral ceilingsCentral airSingle-level layoutHardwood floors
- 11 days
- 650
- 64
Likely to sell faster than
Zillow last checked:
Listing updated:
Listed by:
Christina Emma Bove 908-416-6364,
Keller Williams Realty
Source: GSMLS,MLS#: 4053409
Facts & features
Interior
Bedrooms & bathrooms
- Bedrooms: 2
- Bathrooms: 1
- Full bathrooms: 1
Primary bedroom
- Description: 1st Floor
Bedroom 1
- Level: First
- Area: 100
- Dimensions: 10 x 10
Bedroom 2
- Level: First
- Area: 80
- Dimensions: 10 x 8
Dining room
- Features: Formal Dining Room
- Level: First
- Area: 90
- Dimensions: 10 x 9
Kitchen
- Features: Not Eat-In Kitchen
- Level: First
- Area: 104
- Dimensions: 13 x 8
Living room
- Level: First
- Area: 234
- Dimensions: 18 x 13
Basement
- Features: Laundry Room, Storage Room, Utility Room, Walkout
Heating
- 1 Unit, Forced Air, Oil Tank Above Ground - Inside
Cooling
- 1 Unit, Central Air
Appliances
- Included: Range/Oven-Electric, Refrigerator
- Laundry: In Basement
Features
- High Ceilings, Florida/3Season, Storage Room
- Flooring: Vinyl-Linoleum, Wood
- Basement: Yes,Full,Unfinished,Walk-Out Access
- Number of fireplaces: 1
- Fireplace features: Wood Burning
Video & virtual tour
Property
Parking
- Parking features: 2 Car Width, None
Features
- Patio & porch: Patio
- Exterior features: Dock
- Has view: Yes
- View description: Lake/Water View
- Has water view: Yes
- Water view: Lake/Water View
- Waterfront features: Lake Front
Lot
- Size: 0.25 Acres
- Dimensions: .249
Details
- Parcel number: 2811001010000000410000
Construction
Type & style
- Home type: SingleFamily
- Architectural style: Ranch,Lakestyle
- Property subtype: Single Family Residence
Materials
- Wood Siding
- Roof: Asphalt Shingle
Condition
- Year built: 1948
- Major remodel year: 2024
Utilities & green energy
- Sewer: Septic Tank
- Water: Well
- Utilities for property: Electricity Connected, Garbage Extra Charge
Community & HOA
Community
- Subdivision: Lake Tamarack
HOA
- Has HOA: Yes
- Services included: See Remarks
- HOA fee: $600 annually
Location
- Region: Hardyston
Financial & listing details
- Tax assessed value: $366,100
- Annual tax amount: $6,714
- Date on market: 9/17/2026
- Ownership type: Fee Simple
- Electric utility on property: Yes
Estimated market value
$467,400
$444,000 - $491,000
$2,148/mo
Price history
| Date | Event | Price |
|---|---|---|
| 9/17/2026 | Listed for sale | $470,000+25.3% |
Source:  GSMLS #4053409 Report a problem GSMLS #4053409 Report a problem | ||
| 12/15/2023 | Sold | $375,000+10.3% |
Source: GSMLS #3871454 Report a problem | ||
| 11/4/2023 | Pending sale | $340,000 |
Source: GSMLS #3871454 Report a problem | ||
| 10/29/2023 | Listed for sale | $340,000+9.7% |
Source: GSMLS #3871454 Report a problem | ||
| 3/15/2019 | Listing removed | $310,000 |
Source: Coldwell Banker Residential Brokerage - Kinnelon / Butler Office #3535936 Report a problem | ||
| 3/4/2019 | Listed for sale | $310,000+12.3% |
Source: Coldwell Banker Residential Brokerage - Kinnelon / Butler Office #3535936 Report a problem | ||
| 4/8/2014 | Listing removed | $1,500 |
Source: Coldwell Banker Residential Brokerage - Kinnelon Office #3098773 Report a problem | ||
| 11/16/2013 | Listed for rent | $1,500 |
Source: Coldwell Banker Residential Brokerage - Kinnelon Office #3098773 Report a problem | ||
| 6/7/2005 | Sold | $276,000+119% |
Source: Public Record Report a problem | ||
| 5/7/1996 | Sold | $126,000 |
Source: Public Record Report a problem | ||
Public tax history
| Year | Property taxes | Tax assessment |
|---|---|---|
| 2025 | $6,715 +8.4% | $348,100 +12.9% |
| 2024 | $6,193 -2.1% | $308,400 +48.4% |
| 2023 | $6,328 +1.9% | $207,800 |
| 2022 | $6,211 -0.3% | $207,800 |
| 2021 | $6,228 +5.8% | $207,800 |
| 2020 | $5,885 +1.3% | $207,800 |
| 2019 | $5,808 +1.7% | $207,800 |
| 2018 | $5,712 +3% | $207,800 |
| 2017 | $5,544 +2.1% | $207,800 |
| 2016 | $5,428 +0.9% | $207,800 |
| 2015 | $5,378 +1% | $207,800 |
| 2014 | $5,323 +6.6% | $207,800 -7.3% |
| 2012 | $4,991 +3.5% | $224,200 |
| 2011 | $4,820 +36.3% | $224,200 |
| 2010 | $3,537 +1.2% | $224,200 +110.9% |
| 2009 | $3,496 | $106,300 |
| 2008 | -- | $106,300 |
| 2007 | -- | $106,300 |
| 2006 | -- | $106,300 |
| 2005 | -- | $106,300 |
| 2004 | -- | $106,300 |
| 2003 | -- | $106,300 |
| 2002 | -- | $106,300 |
| 2001 | -- | $106,300 |
Find assessor info on the county website
Monthly payment
Est. payment
Payment breakdown
Explore the cost of this home by adjusting the details. Changes won't be saved.Climate risks
Neighborhood: 07460
Nearby schools
Schools provided by the listing agent
- Elementary: Hardyston
- Middle: Hardyston
- High: Wallkill
Source: GSMLS. This data may not be complete. We recommend contacting the local school district to confirm school assignments for this home.
Similar homes
- $425,0002 bd1 ba1k sqft21 Cottonwood Ct, Hardyston Twp., NJ 07460For Sale
 MLS ID #4050567, Stephaun Perkins, Bhg Realty Connect. GSMLS
 - $495,0002 bd3 ba-- sqft9 Beaver Trl, Hardyston Twp., NJ 07460For Sale
 MLS ID #4033874, Francesco Moracci, Zeal Realtors. GSMLS
 - $499,0004 bd2 ba2.1k sqft7 Paradise Trl, Vernon Twp., NJ 07460For Sale
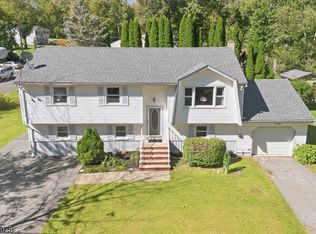 MLS ID #4053276, Riikka Bottino, Exp Realty, Llc. GSMLS
 - $550,0004 bd2 ba-- sqft28 Deer Tr, Hardyston Twp., NJ 07460For Sale
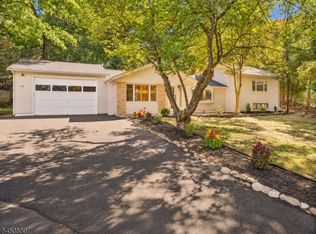 MLS ID #4052034, Mariano Coccoz, Signature Realty Nj. GSMLS
