This charming lakefront chalet offers 2 bedrooms, 2 full baths, an enormous 2 car garage with large loft space and a new two-bedroom septic system to be installed before closing! The main living area features a warm combo dining and living room that opens to a lakefront deck, ideal for enjoying spectacular sunsets, entertaining or dining al fresco surrounded by gorgeous lake views. The kitchen, with a unique stained glass window detail over the breakfast bar offers granite countertops, stainless steel appliances, recessed lighting, and a skylight that fills the space with natural light. Upstairs, the primary bedroom is a true retreat with its own skylight, walk-in closet, and private lakefront balcony perfect for quiet mornings overlooking the water. Solid wood doors throughout the home. The full walkout basement is the perfect flexible living space; ideal for TV room, rec room or exercise room. Wood deck partially wraps around the home and there's a newer dock. Additional highlights include a huge 2-car garage with a huge loft area ideal for storage, a studio. Generator for added peace of mind. The location is convenient to several major highways and is about a 1 hour drive to Manhattan by car. Buyer is responsible for well water test and is to verify HOA dues. This is a fantastic opportunity to make this lakefront home your own. This home is an estate sale and is being sold completely AS IS. Seller is installing a new two bedroom septic and will make no other repairs.
Active
$499,000
95 Wildwood Rd, Jefferson Twp., NJ 07438
2beds
--sqft
Single Family Residence
Built in 1940
4,791 Square Feet Lot
$540,600 Zestimate®
$--/sqft
$29/mo HOA
What's special
Lakefront chaletNewer dockRecessed lightingWalk-in closetLakefront deckStainless steel appliancesGranite countertops
- 11 days
- 1,152
- 105
Likely to sell faster than
Zillow last checked:
Listing updated:
Listed by:
Maria Scognamiglio 201-240-8699,
Coldwell Banker Realty
Source: GSMLS,MLS#: 4059955
Facts & features
Interior
Bedrooms & bathrooms
- Bedrooms: 2
- Bathrooms: 2
- Full bathrooms: 2
Bedroom 1
- Level: Second
Bedroom 2
- Level: Second
Primary bathroom
- Features: Stall Shower
Dining room
- Features: Living/Dining Combo
- Level: First
Family room
- Level: Basement
Kitchen
- Features: Breakfast Bar, Eat-in Kitchen
- Level: First
Living room
- Level: First
Basement
- Features: Rec Room, Walkout
Heating
- 1 Unit, Baseboard - Hotwater, Oil Tank Above Ground - Inside
Cooling
- Ceiling Fan(s), Ductless Split AC
Appliances
- Included: Carbon Monoxide Detector, Dishwasher, Dryer, Microwave, Range/Oven-Gas, Refrigerator, Washer, Water Heater From Furnace
- Laundry: Laundry Room
Features
- Bathroom
- Flooring: Carpet, Tile, Wood
- Windows: Thermal Windows/Doors, Skylight(s)
- Basement: Yes,Finished,Full,Walk-Out Access,Sump Pump
- Has fireplace: No
Property
Parking
- Total spaces: 4
- Parking features: 2 Car Width, Additional Parking, Loft Storage, Oversized, See Remarks, Separate Location
- Garage spaces: 2
- Uncovered spaces: 4
Features
- Patio & porch: Deck, Patio
- Exterior features: Dock
- On waterfront: Yes
- Waterfront features: Lake Front, Waterfront, Lake Privileges
Lot
- Size: 4,791 Square Feet
- Dimensions: 0.109 AC
Details
- Parcel number: 2314005080000000370000
Construction
Type & style
- Home type: SingleFamily
- Architectural style: Lakestyle,Chalet,Colonial
- Property subtype: Single Family Residence
Materials
- Vinyl Siding
- Roof: Asphalt Shingle
Condition
- Year built: 1940
Utilities & green energy
- Sewer: Septic 2 Bedroom Town Verified
- Water: Well
- Utilities for property: Electricity Connected, Cable Available, Garbage Included
Community & HOA
Community
- Security: Carbon Monoxide Detector(s), Fire Extinguisher, Smoke Detector(s), Carbon Monoxide Detector
- Application fee: $599
- Subdivision: Cozy Lake
HOA
- Has HOA: Yes
- HOA fee: $350 annually
Location
- Region: Oak Ridge
Financial & listing details
- Tax assessed value: $335,000
- Annual tax amount: $10,398
- Date on market: 10/20/2026
- Ownership type: Fee Simple
- Electric utility on property: Yes
Estimated market value
$540,600
$514,000 - $568,000
$2,895/mo
Price history
| Date | Event | Price |
|---|---|---|
| 10/20/2026 | Listed for sale | $499,000-9.1% |
Source:  GSMLS #4059955 Report a problem | ||
| 10/18/2026 | Listing removed | $549,000 |
Source: GSMLS #4021950 Report a problem | ||
| 9/4/2026 | Pending sale | $549,000 |
Source:  NJMLS #26013779 Report a problem | ||
| 8/23/2026 | Price change | $549,000-8.3% |
Source: GSMLS #4021950 Report a problem | ||
| 7/12/2026 | Price change | $599,000-4% |
Source: GSMLS #4021950 Report a problem | ||
| 5/29/2026 | Price change | $624,000-3.9% |
Source: GSMLS #4021950 Report a problem | ||
| 4/20/2026 | Listed for sale | $649,400+29.9% |
Source: NJMLS #26013779 Report a problem | ||
| 7/25/2022 | Sold | $500,000+9.9% |
Source: GSMLS #3798282 Report a problem | ||
| 5/4/2022 | Listed for sale | $455,000-6.2% |
Source: Owner Report a problem | ||
| 3/24/2022 | Listing removed | -- |
Source: Owner Report a problem | ||
| 2/13/2022 | Listed for sale | $485,000+38.7% |
Source: Owner Report a problem | ||
| 4/22/2016 | Listing removed | $1,975+3.9% |
Source: JUBA TEAM REALTY #3296558 Report a problem | ||
| 11/24/2014 | Listing removed | $1,900 |
Source: JUBA TEAM REALTY #3173464 Report a problem | ||
| 10/31/2014 | Price change | $1,900-2.6% |
Source: JUBA TEAM REALTY #3173464 Report a problem | ||
| 9/25/2014 | Listed for rent | $1,950 |
Source: JUBA TEAM REALTY #3173464 Report a problem | ||
| 9/19/2012 | Listing removed | $349,777 |
Source: Keller Williams Realty Metropolitan #2950397 Report a problem | ||
| 6/18/2012 | Listed for sale | $349,777+52.1% |
Source: Keller Williams Realty Metropolitan #2950397 Report a problem | ||
| 9/20/2002 | Sold | $230,000 |
Source: Public Record Report a problem | ||
Public tax history
| Year | Property taxes | Tax assessment |
|---|---|---|
| 2026 | $10,398 +6.9% | $335,000 |
| 2025 | $9,725 +2.2% | $335,000 +2.2% |
| 2024 | $9,513 -0.8% | $327,700 |
| 2023 | $9,589 +32.5% | $327,700 +29.1% |
| 2022 | $7,236 +2% | $253,900 |
| 2021 | $7,094 +4.7% | $253,900 |
| 2020 | $6,776 +2.6% | $253,900 +3% |
| 2019 | $6,608 +5.1% | $246,500 +4% |
| 2018 | $6,286 +2.1% | $237,000 +7% |
| 2017 | $6,158 -1% | $221,500 -0.4% |
| 2016 | $6,219 +1.1% | $222,400 -1.5% |
| 2015 | $6,151 +4% | $225,900 |
| 2014 | $5,914 -2.3% | $225,900 -14.3% |
| 2012 | $6,052 +2.5% | $263,700 |
| 2011 | $5,902 +0.9% | $263,700 |
| 2010 | $5,846 +3.4% | $263,700 -13.9% |
| 2009 | $5,653 | $306,400 |
| 2008 | -- | $306,400 |
| 2007 | -- | $306,400 |
| 2006 | -- | $306,400 +158.3% |
| 2005 | -- | $118,600 |
| 2004 | -- | $118,600 |
| 2003 | -- | $118,600 |
| 2002 | -- | $118,600 |
| 2001 | -- | $118,600 |
Find assessor info on the county website
Monthly payment
Est. payment
Payment breakdown
Explore the cost of this home by adjusting the details. Changes won't be saved.Climate risks
Neighborhood: 07438
Nearby schools
Schools provided by the listing agent
- Elementary: Whiterock
- Middle: Jefferson
- High: Jefferson
Source: GSMLS. This data may not be complete. We recommend contacting the local school district to confirm school assignments for this home.
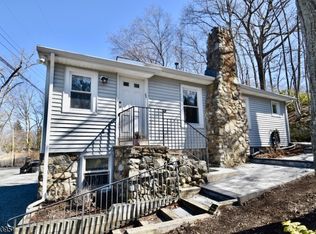
Similar homes
- $529,9992 bd2 ba-- sqft21 Chamberlain Rd, Jefferson Twp., NJ 07438For Sale
 MLS ID #4061865, Odalis Nieves, Keller Williams Village Square. GSMLS
- $525,0002 bd2 ba1.8k sqft8 Lakeview Ct, Jefferson Twp., NJ 07438For Sale
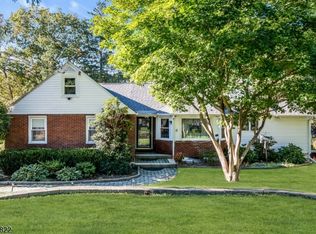 MLS ID #4059937, David K. Zeck, Addison Real Estate. GSMLS
- $469,9003 bd2 ba-- sqft6 Hoover Rd, Jefferson Twp., NJ 07438For Sale
 MLS ID #4057528, Luis Toro, Exp Realty, Llc. GSMLS
- $539,0004 bd3 ba1.9k sqft36 Lavina Trl, Jefferson Twp., NJ 07438For Sale
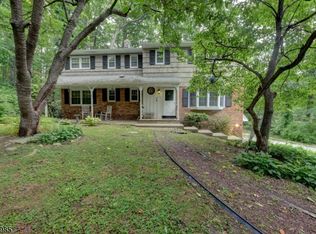 MLS ID #4040882, Todd Behnken, Realty Executives Exceptional. GSMLS
