Welcome to the easy-going lifestyle of Lake Tamarack! This refreshed ranch offers a fantastic blend of recent updates, single-level convenience and beautiful views of the lake. From the moment you step onto the new front deck, you'll notice the thoughtful improvements that make this home stand out. Inside, the interior feels crisp and current thanks to a fresh coat of paint and new flooring throughout. While the home retains its classic ranch charm, the bathrooms have received a beautiful glow-up. The primary bedroom features a stylishly updated ensuite, and the second full bathroom has also been renovated with modern finishes. Beyond the aesthetics, significant upgrades offer real peace of mind. A brand-new three-bedroom septic system will be installed prior to closing, and there is a brand new automatic garage door for added convenience. Whether you're looking for a full-time residence or a peaceful getaway, this home is ready for you to move right in and start enjoying everything the Lake Tamarack community has to offer. Seller will be including 2 stand-up air conditioners. There is a flue behind the decorative plate on the hearth where someone could install a wood stove.
Active
$435,000
53 Lake Shore Rd E, Hardyston Twp., NJ 07460
3beds
--sqft
Single Family Residence
Built in 1950
9,147 Square Feet Lot
$-- Zestimate®
$--/sqft
$50/mo HOA
What's special
New front deckFresh coat of paintStylishly updated ensuiteSingle-level convenienceNew flooring throughout
- 8 days
- 779
- 67
Likely to sell faster than
Zillow last checked:
Listing updated:
Listed by:
Caitlin S. Parenteau 973-224-4820,
Coldwell Banker Realty
Source: GSMLS,MLS#: 4060051
Facts & features
Interior
Bedrooms & bathrooms
- Bedrooms: 3
- Bathrooms: 2
- Full bathrooms: 2
Primary bedroom
- Description: 1st Floor, Full Bath
Bedroom 1
- Level: First
Bedroom 2
- Level: First
Bedroom 3
- Level: First
Primary bathroom
- Features: Stall Shower, Tub Shower
Dining room
- Features: Formal Dining Room
- Level: First
Family room
- Level: First
Kitchen
- Features: Breakfast Bar, Eat-in Kitchen, Separate Dining Area
- Level: First
Living room
- Level: First
Basement
- Features: GarEnter, Laundry, Utility, Walkout
Heating
- 1 Unit, Baseboard - Hotwater, Oil Tank Above Ground - Inside
Cooling
- See Remarks, Window Unit(s)
Appliances
- Included: Dishwasher, Dryer, Microwave, Range/Oven-Electric, Refrigerator, Washer, Electric Water Heater
Features
- Flooring: Laminate
- Windows: Skylight(s)
- Basement: Yes,Full,Unfinished,Walk-Out Access
- Has fireplace: Yes
- Fireplace features: See Remarks
Property
Parking
- Total spaces: 4
- Parking features: 2 Car Width, Asphalt, Attached Garage, Garage Door Opener, Underground
- Attached garage spaces: 1
- Uncovered spaces: 4
Features
- Patio & porch: Deck, Patio
- Has view: Yes
- View description: Lake/Water View
- Has water view: Yes
- Water view: Lake/Water View
- Waterfront features: Lake Privileges
Lot
- Size: 9,147 Square Feet
- Dimensions: .214 AC
Details
- Parcel number: 2811000920000000030000
Construction
Type & style
- Home type: SingleFamily
- Architectural style: Ranch
- Property subtype: Single Family Residence
Materials
- Wood Siding
- Roof: Asphalt Shingle
Condition
- Year built: 1950
Utilities & green energy
- Sewer: See Remarks, Septic 3 Bedroom Town Verified
- Water: Association
- Utilities for property: Electricity Connected, Garbage Extra Charge
Community & HOA
Community
- Features: Playground
- Subdivision: Lake Tamarack
HOA
- Has HOA: Yes
- HOA fee: $600 annually
Location
- Region: Stockholm
Financial & listing details
- Tax assessed value: $345,100
- Annual tax amount: $6,336
- Date on market: 10/20/2026
- Ownership type: Fee Simple
- Electric utility on property: Yes
Estimated market value
Not available
Estimated sales range
Not available
$3,084/mo
Price history
| Date | Event | Price |
|---|---|---|
| 10/20/2026 | Listed for sale | $435,000 |
Source:  GSMLS #4060051 Report a problem | ||
Public tax history
| Year | Property taxes | Tax assessment |
|---|---|---|
| 2026 | $6,087 -3.9% | $345,100 +5.1% |
| 2025 | $6,337 +9.7% | $328,500 +14.1% |
| 2024 | $5,779 +11.2% | $287,800 +60.9% |
| 2023 | $5,198 +2% | $178,900 |
| 2022 | $5,097 -0.3% | $178,900 |
| 2021 | $5,112 +6.1% | $178,900 |
| 2020 | $4,816 +1.4% | $178,900 |
| 2019 | $4,750 +1.8% | $178,900 |
| 2018 | $4,668 +3.2% | $178,900 |
| 2017 | $4,523 +2.3% | $178,900 |
| 2016 | $4,423 +1% | $178,900 |
| 2015 | $4,380 -8.8% | $178,900 |
| 2014 | $4,804 +4% | $178,900 -16% |
| 2013 | $4,619 +2.9% | $212,900 |
| 2012 | $4,489 +3.7% | $212,900 |
| 2011 | $4,327 +5.6% | $212,900 |
| 2010 | $4,098 +1.2% | $212,900 +62.9% |
| 2009 | $4,049 | $130,700 |
| 2008 | -- | $130,700 |
| 2007 | -- | $130,700 |
| 2006 | -- | $130,700 |
| 2005 | -- | $130,700 |
| 2004 | -- | $130,700 |
| 2003 | -- | $130,700 |
| 2002 | -- | $130,700 |
| 2001 | -- | $130,700 |
Find assessor info on the county website
Monthly payment
Est. payment
Payment breakdown
Explore the cost of this home by adjusting the details. Changes won't be saved.Climate risks
Neighborhood: 07460
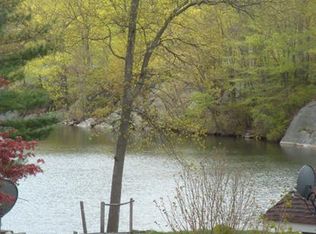
Similar homes
- $400,0003 bd2 ba-- sqft23 Cottonwood Ct, Hardyston Twp., NJ 07460For Sale
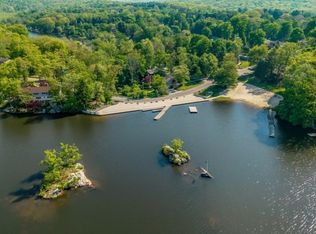 MLS ID #4060515, Gina Lancellotti, Coldwell Banker Realty. GSMLS
- $439,0003 bd2 ba1.7k sqft54 Cedar Ridge Dr, Vernon Twp., NJ 07462For Sale
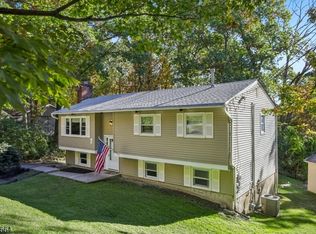 MLS ID #4060247, Amanda L. Vreeland-arlett, Realty Executives Exceptional. GSMLS
- $499,0004 bd2 ba2.1k sqft7 Paradise Trl, Vernon Twp., NJ 07460For Sale
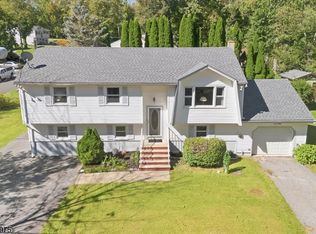 MLS ID #4053276, Riikka Bottino, Exp Realty, Llc. GSMLS
- $469,9003 bd2 ba-- sqft6 Hoover Rd, Jefferson Twp., NJ 07438For Sale
 MLS ID #4057528, Luis Toro, Exp Realty, Llc. GSMLS
