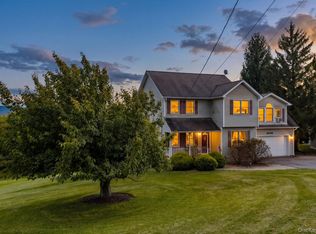
Welcome to this 4-bedroom, 1.5-bath home, nestled in the friendly and highly desirable Cliffwood Lake community, offering a wonderful opportunity to enjoy the lake lifestyle while making the home your own. Situated on a corner lot, the property features a one-car garage plus two driveways, providing plenty of parking for guests. Inside, you'll find a comfortable layout with four bedrooms and a spacious lower-level family room featuring French door that open to the large backyard and patio?a great setting for outdoor entertaining, relaxing, or enjoying summer gatherings.The home is move-in ready with some opportunity for updating, allowing you to add your own personal style over time. Recent improvements include a new roof and newer tilt-in windows for easy cleaning. But perhaps the biggest attraction is the lifestyle that comes with living in Cliffwood Lake! Residents enjoy access to the community's beautiful 24-acre lake and beachfront with swimming lanes, along with a ballfield, basketball court, playground/jungle gym, youth swim team, and year-round community events and activities.Located with easy access to Route 23, this home offers a convenient commute while providing a welcoming neighborhood atmosphere where neighbors know one another and community is a way of life. Come enjoy the space, the possibilities, and all that Cliffwood Lake has to offer!
Active
$499,000
7 Paradise Trl, Vernon Twp., NJ 07460
4beds
2,190sqft
Single Family Residence
Built in 1971
10,018 Square Feet Lot
$-- Zestimate®
$228/sqft
$32/mo HOA
What's special
One-car garageCorner lotSpacious lower-level family roomNew roofComfortable layout
- 31 days
- 1,140
- 90
Likely to sell faster than
Zillow last checked:
Listing updated:
Listed by:
Riikka Bottino 973-604-4544,
Exp Realty, Llc
Source: GSMLS,MLS#: 4053276
Facts & features
Interior
Bedrooms & bathrooms
- Bedrooms: 4
- Bathrooms: 2
- Full bathrooms: 1
- 1/2 bathrooms: 1
Bedroom 1
- Level: First
Bedroom 2
- Level: First
Bedroom 3
- Level: First
Bedroom 4
- Level: Ground
Dining room
- Features: Dining L
- Level: First
Family room
- Level: Ground
Kitchen
- Features: Kitchen Island
- Level: First
Living room
- Level: First
Heating
- Baseboard - Hotwater, Oil Tank Above Ground - Outside
Appliances
- Included: Carbon Monoxide Detector, Range/Oven-Gas, Refrigerator, Oil Water Heater
- Laundry: Laundry Room, Ground Level
Features
- Storage Room, Bath(s) Other, Family Room
- Flooring: Carpet, Tile, Wood
- Basement: None
- Number of fireplaces: 1
- Fireplace features: Family Room, Wood Burning
Interior area
- Total structure area: 2,190
- Total interior livable area: 2,190 sqft
Property
Parking
- Total spaces: 8
- Parking features: 2 Car Width, Driveway-Exclusive, Attached Garage, Garage Door Opener, Loft Storage
- Attached garage spaces: 1
- Uncovered spaces: 8
Features
- Levels: Bi-Level
- Patio & porch: Patio
- Waterfront features: Lake Privileges
Lot
- Size: 10,018 Square Feet
- Dimensions: .226 AC
- Features: Corner Lot
Details
- Parcel number: 2822006250000000030000
Construction
Type & style
- Home type: SingleFamily
- Property subtype: Single Family Residence
Materials
- Vinyl Siding
- Roof: Asphalt Shingle
Condition
- Year built: 1971
Utilities & green energy
- Gas: Gas-Propane
- Sewer: Septic Tank
- Water: Well
- Utilities for property: Electricity Connected, Propane
Community & HOA
Community
- Features: Playground
- Security: Carbon Monoxide Detector
- Subdivision: Cliffwood Lake
HOA
- Has HOA: Yes
- HOA fee: $385 annually
Location
- Region: Stockholm
Financial & listing details
- Price per square foot: $228/sqft
- Tax assessed value: $356,200
- Annual tax amount: $8,352
- Date on market: 9/16/2026
- Ownership type: Fee Simple
- Electric utility on property: Yes
Estimated market value
Not available
Estimated sales range
Not available
Not available
Price history
| Date | Event | Price |
|---|---|---|
| 9/16/2026 | Listed for sale | $499,000+155.9%$228/sqft |
Source:  NJMLS #26035082 Report a problem NJMLS #26035082 Report a problem | ||
| 8/9/2001 | Sold | $195,000$89/sqft |
Source: Public Record Report a problem | ||
Public tax history
| Year | Property taxes | Tax assessment |
|---|---|---|
| 2026 | $7,853 -6% | $356,200 |
| 2025 | $8,353 -4.2% | $356,200 -0.3% |
| 2024 | $8,722 +15.8% | $357,300 +15.4% |
| 2023 | $7,531 -5.3% | $309,700 +3.3% |
| 2022 | $7,951 +6.5% | $299,800 +22.1% |
| 2021 | $7,466 -11.4% | $245,500 -0.9% |
| 2020 | $8,424 +4.8% | $247,800 -19.5% |
| 2019 | $8,039 +2.8% | $307,800 |
| 2018 | $7,817 +0.2% | $307,800 |
| 2017 | $7,805 +0.4% | $307,800 |
| 2016 | $7,777 -4% | $307,800 |
| 2015 | $8,101 +0.1% | $307,800 |
| 2014 | $8,092 -0.7% | $307,800 |
| 2013 | $8,151 +1.3% | $307,800 |
| 2012 | $8,046 +4.4% | $307,800 |
| 2011 | $7,710 +4.1% | $307,800 |
| 2010 | $7,409 +13.1% | $307,800 |
| 2009 | $6,553 | $307,800 +98.6% |
| 2008 | -- | $155,000 |
| 2007 | -- | $155,000 |
| 2006 | -- | $155,000 |
| 2005 | -- | $155,000 |
| 2004 | -- | $155,000 |
| 2003 | -- | $155,000 |
| 2001 | -- | $155,000 |
Find assessor info on the county website
Monthly payment
Est. payment
Payment breakdown
Explore the cost of this home by adjusting the details. Changes won't be saved.Climate risks
Neighborhood: 07460

Similar homes
- $699,9004 bd3 ba2.8k sqft4 White Tail Ct, Hardyston Twp., NJ 07460For Sale
 MLS ID #4041085, Justin Juba, Juba Team Realty. GSMLS
 - $579,9004 bd3 ba2.6k sqft106 Poplar Grove Ter, West Milford Twp., NJ 07480For Sale
 MLS ID #4059061, Karen B. Wiedmann, Re/Max Country Realty. GSMLS
 - $499,9003 bd3 ba1.7k sqft219 State Line Road, Westtown, NY 10998For Sale
 MLS ID #1056721, Brian J Caplicki, Listing by: KW Hudson Valley United. OneKey® MLS as distributed by MLS GRID
 - $584,8883 bd3 ba2.2k sqft20 Bunn Rd, Hardyston Twp., NJ 07419For Sale
 MLS ID #4052780, Peter Kontrafouris, Exp Realty, Llc. GSMLS
 - $549,0004 bd2 ba2.4k sqft139 Pine Island Turnpike, Warwick, NY 10990For SaleMLS ID #1031433, Carol M Buchanan, Listing by: BHG Real Estate Green Team. OneKey® MLS as distributed by MLS GRID
- $500,0003 bd2 ba2.1k sqft328 Big Island Road, Florida, NY 10921For SaleMLS ID #1042773, John R Olivero, Listing by: Keller Williams Realty. OneKey® MLS as distributed by MLS GRID
- $499,0003 bd2 ba1.9k sqft3 Dussenbury Drive, Call Listing Agent, NY 10921For SaleMLS ID #1045039, Mark R. Lofton Jr., Listing by: Real New York, II LLC. OneKey® MLS as distributed by MLS GRID
- $520,0003 bd3 ba2k sqft4 Hunt Drive, Call Listing Agent, NY 10921For SaleMLS ID #1015136, Jennifer R. Figueroa, Listing by: KW Hudson Valley United. OneKey® MLS as distributed by MLS GRID
- $549,9004 bd3 ba2.7k sqft16 Panel Lane, Florida, NY 10921For SaleMLS ID #1024307, Christine Koenig, Listing by: Keller Williams Realty. OneKey® MLS as distributed by MLS GRID
