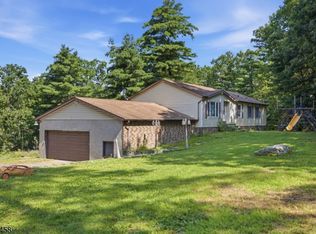
CUSTOM HOME IN HIGH POINT COUNTRY CLUB! Spacious 3-BR, 3-full-bath home offers quality construction, versatile living space & plenty of room to spread out. Welcoming 23' x 6' lemonade front porch sets the stage as you enter oversized LR feat hardwood floors. Family rm conveniently located just off LR while versatile den/flex room offers endless possibilities for home office, guest space or playroom & incl attached full bath w/ shower stall. Updated tiled kitchen feat granite countertops, cooktop & wall oven. Adj breakfast rm boasts hardwood flooring & slider leading to paver patio perfect for outdoor dining & entertaining. Formal sunken DR, also w/ hardwood flooring is spacious & filled w/ natural light. 2nd full bath w/ tub/shower completes 1st floor. Upstairs you'll find 3 generously sized BR incl primary w/ vaulted ceilings & oversized windows that fill room w/ light. Updated 2nd floor bath feat tile, separate shower & relaxing soaking tub. Large walk-in attic/flex rm w/ laundry offers excellent storage & could be adapted for add'l living, hobby, office or storage space. Built w/ 2x6 construction & equipped w/ Navien system, home combines thoughtful design w/ quality feat. Enjoy all that High Point Country Club has to offer, incl beach, playground, clubhouse, sports court & community pool, available for add'l fee. Public golf course is also conveniently located w/in community. Come enjoy space, flexibility & lifestyle this special High Point Country Club home has to offer!
Active
$426,117
106 Holiday Ln, Montague Twp., NJ 07827
3beds
--sqft
Single Family Residence
Built in 1970
0.4 Acres Lot
$424,000 Zestimate®
$--/sqft
$125/mo HOA
What's special
- 34 days
- 257
- 28
Zillow last checked:
Listing updated:
Listed by:
Debra Kistle 973-250-3299,
Kistle Realty, Llc.
Source: GSMLS,MLS#: 4057070
Facts & features
Interior
Bedrooms & bathrooms
- Bedrooms: 3
- Bathrooms: 3
- Full bathrooms: 3
Bedroom 1
- Level: Second
- Area: 168
- Dimensions: 14 x 12
Bedroom 2
- Level: Second
- Area: 143
- Dimensions: 13 x 11
Bedroom 3
- Level: Second
- Area: 143
- Dimensions: 13 x 11
Dining room
- Features: Formal Dining Room
- Level: First
- Area: 168
- Dimensions: 14 x 12
Family room
- Level: First
- Area: 196
- Dimensions: 14 x 14
Kitchen
- Features: Separate Dining Area
- Level: First
Living room
- Level: First
- Area: 294
- Dimensions: 21 x 14
Heating
- Baseboard - Electric, Baseboard - Hotwater, Gas-Propane Leased
Cooling
- Ceiling Fan(s)
Appliances
- Included: Carbon Monoxide Detector, Electric Cooktop, Dishwasher, Refrigerator, Wall Oven(s) - Electric, Water Heater (See Remarks)
Features
- Breakfast
- Flooring: Carpet, Tile, Wood
- Basement: None
- Has fireplace: No
Property
Parking
- Total spaces: 4
- Parking features: 2 Car Width, Asphalt, Driveway-Exclusive, Attached Garage, Built-In Garage
- Attached garage spaces: 1
- Uncovered spaces: 4
Features
- Patio & porch: Open Porch(es), Patio
- Has private pool: Yes
- Pool features: Association, In Ground
Lot
- Size: 0.4 Acres
- Dimensions: .403 AC
- Features: Level, Open Lot
Details
- Parcel number: 2814000180050000050000
Construction
Type & style
- Home type: SingleFamily
- Architectural style: Custom Home
- Property subtype: Single Family Residence
Materials
- Vinyl Siding
- Roof: Asphalt Shingle
Condition
- Year built: 1970
Utilities & green energy
- Sewer: Septic Tank
- Water: Association
- Utilities for property: Electricity Connected
Community & HOA
Community
- Security: Carbon Monoxide Detector
- Application fee: $660
- Subdivision: High Point Country Club
HOA
- Has HOA: Yes
- Services included: Maintenance-Common Area
- HOA fee: $125 monthly
Location
- Region: Montague
Financial & listing details
- Tax assessed value: $159,800
- Annual tax amount: $5,057
- Date on market: 10/6/2026
- Exclusions: Breakfast chandelier, dining chandelier, and dining wall sconces.
- Ownership type: Fee Simple
- Electric utility on property: Yes
Estimated market value
$424,000
$403,000 - $445,000
$3,061/mo
Price history
| Date | Event | Price |
|---|---|---|
| 10/6/2026 | Listed for sale | $426,117 |
Source:  GSMLS #4057070 Report a problem | ||
Public tax history
| Year | Property taxes | Tax assessment |
|---|---|---|
| 2026 | $5,058 | $159,800 |
| 2025 | $5,058 +7.5% | $159,800 |
| 2024 | $4,703 +1.8% | $159,800 |
| 2023 | $4,621 +0% | $159,800 |
| 2022 | $4,620 -1.7% | $159,800 |
| 2021 | $4,700 +4.4% | $159,800 |
| 2020 | $4,503 +3.9% | $159,800 |
| 2019 | $4,334 +3.4% | $159,800 |
| 2018 | $4,192 +1% | $159,800 |
| 2017 | $4,148 +4% | $159,800 |
| 2016 | $3,989 +41.6% | $159,800 |
| 2015 | $2,817 +3.6% | $159,800 +122.6% |
| 2014 | $2,719 +1.3% | $71,800 |
| 2013 | $2,684 | $71,800 |
Find assessor info on the county website
Monthly payment
Est. payment
Payment breakdown
Explore the cost of this home by adjusting the details. Changes won't be saved.Climate risks
Neighborhood: 07827

Similar homes
- $410,0003 bd3 ba-- sqft113 Deckertown Tpke, Montague Twp., NJ 07827For Sale
 MLS ID #4043034, Michael Porter, Realty Executives Exceptional. GSMLS
- $349,0003 bd1 ba1k sqft26 Red Hill Rd, Montague Twp., NJ 07827For Sale
 MLS ID #4047173, Candie Durant, Kistle Realty, Llc.. GSMLS
- $450,0003 bd2 ba-- sqft50 Lusscroft Rd, Wantage Twp., NJ 07461For Sale
 MLS ID #4062728, Dawn J. James, Bhhs Gross And Jansen Realtors. GSMLS
- $394,5002 bd1 ba-- sqft5 W Shaytown Rd, Sandyston Twp., NJ 07827For Sale
 MLS ID #4046097, Debra Kistle, Kistle Realty, Llc.. GSMLS
- $395,0003 bd2 ba2.2k sqft118 Spicebush Ln, Milford, PA 18337For Sale
 MLS ID #PW263474, Lynn Homer, Keller Williams RE Milford. PWAR as distributed by MLS GRID
- $425,0003 bd2 ba1.7k sqft514 Maple Ridge Dr, Lords Valley, PA 18428For SaleMLS ID #PW262879, Patty Magie, Davis R. Chant - Lords Valley. PWAR as distributed by MLS GRID
- $389,0003 bd2 ba1.5k sqft183 White Road, Glen Spey, NY 12737For Sale
 MLS ID #1037465, Teresa M. Jasinski, Listing by: Trademarko Realty Inc. OneKey® MLS as distributed by MLS GRID
- $399,9003 bd3 ba2k sqft128 N Orange Street, Port Jervis, NY 12771For SaleMLS ID #1066359, Paul Hamilton, Listing by: Orange West Realty. OneKey® MLS as distributed by MLS GRID
