Welcome to 11 Doris Drive, a charming 3-bedroom, 2-bath ranch situated on a beautiful level acre in Frankford Township with deeded lake rights to Lake Owassa! The spacious living room features a completely rebuilt wood-burning fireplace and chimney, a major recent improvement. The large eat-in kitchen offers plenty of room for gathering along with a convenient pantry. An oversized mudroom provides access to the expansive back deck overlooking the level backyard, where a picturesque babbling brook wraps around the property and creates a peaceful setting. The primary bedroom features two closets and its own private bath with a jetted tub, while the second full bath offers a walk-in shower. A newer 2-bedroom septic system was installed approximately two years ago. Best of all, enjoy your deeded lakefront lot on beautiful Lake Owassa, offering access to kayaking, canoeing, water skiing, power boating and more. One-level living, a beautiful acre, tranquil brook and lake access come together in this unique property! New 2 Bedroom Septic
Active
$439,900
11 Doris Dr, Frankford Twp., NJ 07860
3beds
--sqft
Single Family Residence
Built in 1980
1.07 Acres Lot
$438,300 Zestimate®
$--/sqft
$49/mo HOA
What's special
- 13 days
- 600
- 49
Zillow last checked:
Listing updated:
Listed by:
Elana Roche 914-844-9713,
Weichert Realtors
Source: GSMLS,MLS#: 4054057
Facts & features
Interior
Bedrooms & bathrooms
- Bedrooms: 3
- Bathrooms: 2
- Full bathrooms: 2
Primary bedroom
- Description: 1st Floor, Full Bath
Kitchen
- Features: Country Kitchen, Eat-in Kitchen
Heating
- 1 Unit, Baseboard - Hotwater, Oil Tank Above Ground - Outside
Cooling
- 1 Unit, Ceiling Fan(s), Central Air
Appliances
- Included: Carbon Monoxide Detector, Dishwasher, Dryer, Range/Oven-Electric, Refrigerator, Washer, Water Heater From Furnace
Features
- Flooring: Carpet, Laminate, Wood
- Windows: Thermal Windows/Doors
- Basement: None
- Number of fireplaces: 1
- Fireplace features: Living Room, Wood Burning
Property
Parking
- Total spaces: 5
- Parking features: 1 Car Width, Crushed Stone, Driveway-Exclusive
- Uncovered spaces: 5
Features
- Patio & porch: Deck
- Has spa: Yes
- Spa features: Bath
- Has view: Yes
- View description: Lake/Water View
- Has water view: Yes
- Water view: Lake/Water View
- Waterfront features: Stream, Lake Privileges
Lot
- Size: 1.07 Acres
- Dimensions: 1.07 ACS
- Features: Cul-De-Sac, Wooded
Details
- Additional structures: Outbuilding, Storage Shed
- Parcel number: 2805002690000000270000
Construction
Type & style
- Home type: SingleFamily
- Architectural style: Ranch
- Property subtype: Single Family Residence
Materials
- Vinyl Siding
- Roof: Asphalt Shingle
Condition
- Year built: 1980
Utilities & green energy
- Sewer: Septic 2 Bedroom Town Verified
- Water: Well
- Utilities for property: Electricity Connected, Cable Available, Garbage Extra Charge
Community & HOA
Community
- Features: Boats - Gas Powered Allowed
- Security: Carbon Monoxide Detector
- Application fee: $3,000
- Subdivision: Lake Owassa
HOA
- Has HOA: Yes
- HOA fee: $590 annually
Location
- Region: Newton
Financial & listing details
- Tax assessed value: $206,800
- Annual tax amount: $6,286
- Date on market: 9/24/2026
- Exclusions: Personal Property
- Ownership type: Fee Simple
- Electric utility on property: Yes
Estimated market value
$438,300
$416,000 - $460,000
$3,174/mo
Price history
| Date | Event | Price |
|---|---|---|
| 9/24/2026 | Listed for sale | $439,900+31.3% |
Source:  GSMLS #4054057 Report a problem GSMLS #4054057 Report a problem | ||
| 8/26/2024 | Sold | $335,000+1.5% |
Source: GSMLS #3860725 Report a problem | ||
| 4/12/2024 | Pending sale | $330,000 |
Source: GSMLS #3860725 Report a problem | ||
| 1/18/2024 | Price change | $330,000+10% |
Source: GSMLS #3860725 Report a problem | ||
| 8/21/2023 | Listed for sale | $300,000-10.2% |
Source: GSMLS #3860725 Report a problem | ||
| 1/18/2023 | Listing removed | -- |
Source: GSMLS #3794733 Report a problem | ||
| 12/13/2022 | Pending sale | $334,000 |
Source: GSMLS #3794733 Report a problem | ||
| 8/11/2022 | Price change | $334,000-4.6% |
Source: GSMLS #3794733 Report a problem | ||
| 7/8/2022 | Listed for sale | $350,000+37.3% |
Source: GSMLS #3794733 Report a problem | ||
| 6/9/2008 | Sold | $255,000 |
Source: Public Record Report a problem | ||
Public tax history
| Year | Property taxes | Tax assessment |
|---|---|---|
| 2026 | -- | $206,800 |
| 2025 | $6,287 +2.2% | $206,800 |
| 2024 | $6,150 +3.1% | $206,800 |
| 2023 | $5,966 +2.5% | $206,800 |
| 2022 | $5,821 +3.1% | $206,800 |
| 2021 | $5,646 +5.9% | $206,800 |
| 2020 | $5,329 +0.9% | $206,800 |
| 2019 | $5,280 +0.4% | $206,800 |
| 2018 | $5,261 -1.2% | $206,800 |
| 2017 | $5,327 +0.5% | $206,800 |
| 2016 | $5,300 -2.3% | $206,800 |
| 2015 | $5,422 +3.8% | $206,800 |
| 2014 | $5,226 +3% | $206,800 -24.2% |
| 2012 | $5,075 +3% | $273,000 |
| 2011 | $4,925 +2.4% | $273,000 |
| 2010 | $4,808 +9.8% | $273,000 |
| 2009 | $4,380 | $273,000 |
| 2008 | -- | $273,000 +135.8% |
| 2007 | -- | $115,800 |
| 2006 | -- | $115,800 |
| 2005 | -- | $115,800 |
| 2004 | -- | $115,800 |
| 2003 | -- | $115,800 |
| 2002 | -- | $115,800 |
| 2001 | -- | $115,800 |
Find assessor info on the county website
Monthly payment
Est. payment
Payment breakdown
Explore the cost of this home by adjusting the details. Changes won't be saved.Climate risks
Neighborhood: 07860
Nearby schools
Schools provided by the listing agent
- Elementary: Frankford
- Middle: Frankford
- High: High Point
Source: GSMLS. This data may not be complete. We recommend contacting the local school district to confirm school assignments for this home.
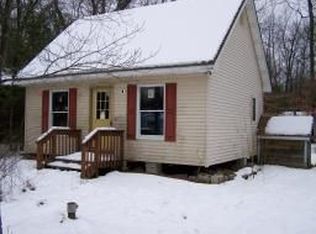

Similar homes
- $365,9003 bd4 ba2.7k sqft16 W Owassa Tpke, Frankford Twp., NJ 07860For Sale
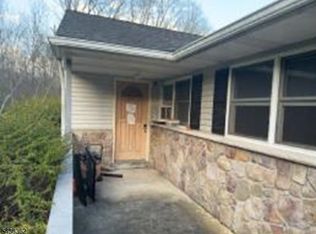 MLS ID #4033523, Christopher A. Rose, Realhome Services & Solutions Inc. GSMLS
 - $374,9005 bd2 ba-- sqft13 Westbrook Rd, Fredon Twp., NJ 07860For Sale
 MLS ID #4055935, Nicholas E. Caruso, Progressive Realty Group. GSMLS
 - $499,0003 bd2 ba-- sqft912 Potters Rd, Stillwater Twp., NJ 07860For Sale
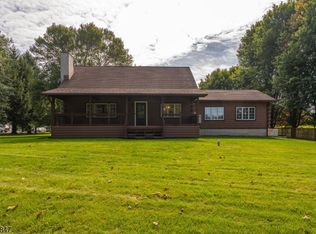 MLS ID #4055678, Michael Martinetti, Keller Williams Realty. GSMLS
 - $480,0003 bd2 ba-- sqft39 Clinton St, Newton Town, NJ 07860For Sale
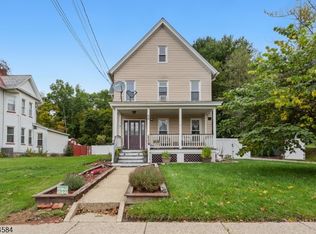 MLS ID #4056112, Sonia I. Ortiz, Modern Realty Group. GSMLS
