Charming Three-Bedroom Ranch with One Bath on a Corner Lot. This delightful ranch features three bedrooms and one bath, set on a corner lot. With a spacious and open floor plan, you'll find ample closets and storage throughout. The new owner can effortlessly transform a walk-in closet into an additional half bath. Highlights include a new roof and electrical system, beautiful hardwood floors, a stone fireplace, and original woodwork throughout. The fenced yard adds to the appeal of this must-see home, which also includes a detached two-car garage and public utilities! In addition, Newton residents can enjoy exceptional perks, such as complimentary full-day preschool and a free town pool membership.
Active
Price cut: $9K (9/8)
$375,000
2 Hicks Ave, Newton Town, NJ 07860
3beds
--sqft
Single Family Residence
Built in 1910
10,454 Square Feet Lot
$376,200 Zestimate®
$--/sqft
$-- HOA
What's special
Detached two-car garageOriginal woodwork throughoutBeautiful hardwood floorsStone fireplaceThree bedroomsFenced yardNew roof
- 108 days
- 708
- 69
Zillow last checked:
Listing updated:
Listed by:
Billie-jo Chymiy 201-486-6535,
Weichert Realtors
Source: GSMLS,MLS#: 4036717
Facts & features
Interior
Bedrooms & bathrooms
- Bedrooms: 3
- Bathrooms: 1
- Full bathrooms: 1
Bedroom 1
- Level: First
Bedroom 2
- Level: First
Bedroom 3
- Level: First
Dining room
- Features: Formal Dining Room
- Level: First
Kitchen
- Features: Country Kitchen, Separate Dining Area
- Level: First
Living room
- Level: First
Basement
- Features: Laundry Room
Heating
- 1 Unit, Radiators - Hot Water, Oil Tank Above Ground - Inside
Appliances
- Included: Carbon Monoxide Detector, Dishwasher, Microwave, Range/Oven-Electric, Refrigerator
- Laundry: In Basement
Features
- Bathroom
- Flooring: Tile, Wood
- Basement: Yes,Full,Unfinished
- Number of fireplaces: 1
- Fireplace features: Wood Burning
Property
Parking
- Total spaces: 2
- Parking features: 2 Car Width, Asphalt, Off Street, Detached Garage
- Garage spaces: 2
Features
- Patio & porch: Open Porch(es)
- Fencing: Metal Fence
Lot
- Size: 10,454 Square Feet
- Dimensions: 00000.236 AC.
- Features: Corner Lot
Details
- Parcel number: 2815000240004000100000
Construction
Type & style
- Home type: SingleFamily
- Architectural style: Ranch
- Property subtype: Single Family Residence
Materials
- Stucco
- Roof: Asphalt Shingle
Condition
- Year built: 1910
- Major remodel year: 2016
Utilities & green energy
- Sewer: Public Sewer
- Water: Public
- Utilities for property: Electricity Connected, Cable Available, Fiber Optic Available, Garbage Extra Charge
Community & HOA
Community
- Security: Carbon Monoxide Detector
Location
- Region: Newton
Financial & listing details
- Tax assessed value: $384,600
- Annual tax amount: $9,673
- Date on market: 6/24/2026
- Ownership type: Fee Simple
- Electric utility on property: Yes
Estimated market value
$376,200
$357,000 - $395,000
$2,781/mo
Price history
| Date | Event | Price |
|---|---|---|
| 9/8/2026 | Price change | $375,000-2.3% |
Source:  GSMLS #4036717 Report a problem GSMLS #4036717 Report a problem | ||
| 7/30/2026 | Price change | $384,000-3.8% |
Source: GSMLS #4036717 Report a problem | ||
| 6/24/2026 | Listed for sale | $399,000+82.2% |
Source: GSMLS #4036717 Report a problem | ||
| 8/7/2020 | Sold | $219,000+4.8% |
Source: GSMLS #3638012 Report a problem | ||
| 6/5/2020 | Price change | $209,000-2.3% |
Source: Weichert Realtors #3638012 Report a problem | ||
| 5/14/2020 | Price change | $214,000-2.3% |
Source: Weichert Realtors #3638012 Report a problem | ||
| 3/18/2020 | Listed for sale | $219,000+121.2% |
Source: Weichert Realtors #3638012 Report a problem | ||
| 1/9/2020 | Sold | $99,000+47.8% |
Source: GSMLS #3601769 Report a problem | ||
| 11/19/2019 | Listed for sale | $67,000 |
Source: Weichert Realtors #3601769 Report a problem | ||
Public tax history
| Year | Property taxes | Tax assessment |
|---|---|---|
| 2026 | $9,674 | $384,600 +5.8% |
| 2025 | $9,674 +2.7% | $363,400 +5.2% |
| 2024 | $9,419 +12.6% | $345,400 +85.5% |
| 2023 | $8,368 -0.4% | $186,200 |
| 2022 | $8,401 +0.4% | $186,200 |
| 2021 | $8,364 +17.5% | $186,200 +12.1% |
| 2020 | $7,119 +0.5% | $166,100 |
| 2019 | $7,081 +0.6% | $166,100 |
| 2018 | $7,039 +5.4% | $166,100 |
| 2017 | $6,676 +2.8% | $166,100 |
| 2016 | $6,494 +2.2% | $166,100 |
| 2015 | $6,354 +2.4% | $166,100 |
| 2014 | $6,208 +2.4% | $166,100 -12.6% |
| 2013 | $6,061 +1.9% | $190,100 |
| 2012 | $5,947 -0.3% | $190,100 |
| 2011 | $5,964 +6.2% | $190,100 -17.1% |
| 2010 | $5,616 +5.7% | $229,400 |
| 2009 | $5,315 | $229,400 |
| 2008 | -- | $229,400 +80.3% |
| 2007 | -- | $127,200 |
| 2006 | -- | $127,200 |
| 2005 | -- | $127,200 |
| 2004 | -- | $127,200 |
| 2003 | -- | $127,200 |
| 2002 | -- | $127,200 |
| 2001 | -- | $127,200 |
Find assessor info on the county website
Monthly payment
Est. payment
Payment breakdown
Explore the cost of this home by adjusting the details. Changes won't be saved.Climate risks
Neighborhood: 07860
Nearby schools
Schools provided by the listing agent
- Elementary: Merriam Av
- Middle: Halsted St
- High: Newton
Source: GSMLS. This data may not be complete. We recommend contacting the local school district to confirm school assignments for this home.
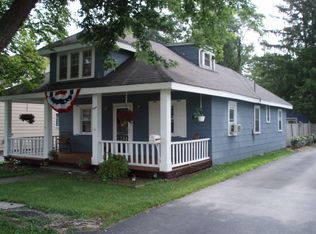
Similar homes
- $339,9002 bd1 ba-- sqft133 Woodside Ave, Newton Town, NJ 07860For Sale
 MLS ID #4034062, Brian Weatherwalks, Realty Executives Exceptional. GSMLS
 - $389,0003 bd1 ba-- sqft916 Cedar Dr, Stillwater Twp., NJ 07860For Sale
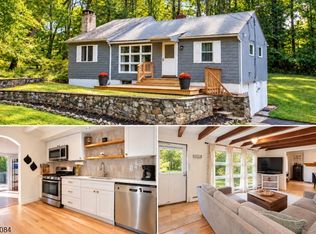 MLS ID #4054130, Jennifer Meyler, Re/Max Platinum Group. GSMLS
 - $449,9004 bd2 ba-- sqft25 Kory Rd, Newton Town, NJ 07860For Sale
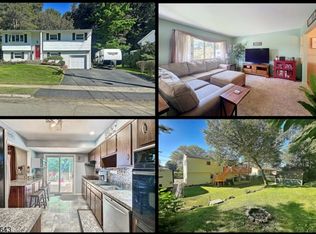 MLS ID #4053608, Ian A. Wolf, Keller Williams Metropolitan. GSMLS
 - $445,0003 bd1 ba-- sqft231 Sussex Ave, Andover Twp., NJ 07860For Sale
 MLS ID #4036857, Josephine Killen, Realty Executives Exceptional. GSMLS
