Escape the city heat at 907 Plymouth Lake Drive, a beautifully refreshed 2-bedroom, 1-bathroom lakefront property nestled in the hills of Stillwater Township. Step inside to an inviting interior where an updated kitchen and updated bathroom take center stage alongside cathedral ceilings, bright skylights, a cozy fireplace, fresh paint, and gorgeous floors. Open the doors to a spacious entertaining deck directly overlooking the open water, offering panoramic lake views. Your private lakefront frontage provides an ideal launch point for canoes or kayaks right at the water's edge, plus a dedicated area for a lakeside fire pit. This turn-key home offers true peace of mind with excellent structural integrity, featuring added structural beams for enhanced stability and long-term security. Additional major upgrades include a new septic system (2020), a premium architectural roof 4 years old and an upgraded 200-amp electrical panel. Storage is a major plus here, as a large, fully concreted crawl space provides a clean, solid, and reliable area to safely keep your seasonal gear and lake toys. Beyond the property, an active lifestyle awaits just minutes away. Explore the scenic vistas of the Delaware Water Gap, kayak through White Lake Natural Resource Area, or hike Swartswood State Park. Residents also enjoy a free community pool and rich local charm. This is the ultimate waterfront retreat.
Active
$385,000
907 Plymouth Lake Dr, Stillwater Twp., NJ 07860
2beds
--sqft
Single Family Residence
Built in 1970
6,534 Square Feet Lot
$382,800 Zestimate®
$--/sqft
$25/mo HOA
What's special
Cozy fireplaceUpdated kitchenCathedral ceilingsPremium architectural roofUpdated bathroomFresh paintPrivate lakefront frontage
- 33 days |
- 1,860 |
- 130 |
Likely to sell faster than
Zillow last checked:
Listing updated:
Listed by:
Fredericko Meyer 862-281-2653,
Compass New Jersey, Llc,
Jennifer Pickett
Source: GSMLS,MLS#: 4042735
Facts & features
Interior
Bedrooms & bathrooms
- Bedrooms: 2
- Bathrooms: 1
- Full bathrooms: 1
Primary bedroom
- Description: Other Room
Bedroom 1
- Level: Second
Bedroom 2
- Level: Second
Primary bathroom
- Features: Tub Shower
Dining room
- Features: Living/Dining Combo
- Level: First
Family room
- Level: First
Kitchen
- Features: Kitchen Island, Eat-in Kitchen
- Level: First
Living room
- Level: First
Heating
- 1 Unit, Forced Air, Oil Tank Above Ground - Outside
Cooling
- 1 Unit, Central Air
Appliances
- Included: Carbon Monoxide Detector, Range/Oven-Electric, Refrigerator, Water Filter, Electric Water Heater
Features
- Flooring: Tile, Wood
- Windows: Skylight(s)
- Basement: Yes,Crawl Space
- Number of fireplaces: 1
- Fireplace features: Dining Room, Family Room, Wood Burning
Property
Parking
- Total spaces: 4
- Parking features: 1 Car Width, Crushed Stone, Dirt, Gravel, On Street
- Uncovered spaces: 4
Features
- Patio & porch: Deck
- Exterior features: Dock
- Has view: Yes
- View description: Lake/Water View
- Has water view: Yes
- Water view: Lake/Water View
- Waterfront features: Lake Front, Lake, Waterfront, Lake Privileges
Lot
- Size: 6,534 Square Feet
- Dimensions: 50 x 142 AV
Details
- Parcel number: 2820011020000000120000
Construction
Type & style
- Home type: SingleFamily
- Architectural style: Lakestyle
- Property subtype: Single Family Residence
Materials
- Vertical Siding
- Roof: Asphalt Shingle
Condition
- Year built: 1970
- Major remodel year: 2026
Utilities & green energy
- Sewer: Septic Tank
- Water: Well
- Utilities for property: Electricity Connected
Community & HOA
Community
- Security: Carbon Monoxide Detector
- Subdivision: Plymouth Lake
HOA
- Has HOA: Yes
- HOA fee: $300 annually
Location
- Region: Newton
Financial & listing details
- Tax assessed value: $160,000
- Annual tax amount: $6,033
- Date on market: 7/23/2026
- Ownership type: Fee Simple
- Electric utility on property: Yes
Estimated market value
$382,800
$364,000 - $402,000
$2,087/mo
Price history
| Date | Event | Price |
|---|---|---|
| 7/23/2026 | Listed for sale | $385,000+45.3% |
Source:  GSMLS #4042735 Report a problem GSMLS #4042735 Report a problem | ||
| 11/30/2022 | Sold | $265,000-1.9% |
Source: GSMLS #3799641 Report a problem | ||
| 10/19/2022 | Pending sale | $270,000 |
Source: GSMLS #3799641 Report a problem | ||
| 9/28/2022 | Price change | $270,000-10% |
Source: GSMLS #3799641 Report a problem | ||
| 8/5/2022 | Listed for sale | $300,000 |
Source: GSMLS #3799641 Report a problem | ||
Public tax history
| Year | Property taxes | Tax assessment |
|---|---|---|
| 2025 | $6,034 +3.9% | $160,000 |
| 2024 | $5,805 +3.3% | $160,000 |
| 2023 | $5,619 +3.2% | $160,000 |
| 2022 | $5,446 +2.3% | $160,000 |
| 2021 | $5,326 +8.1% | $160,000 |
| 2020 | $4,928 -0.3% | $160,000 |
| 2019 | $4,941 +1.6% | $160,000 |
| 2018 | $4,862 +2.9% | $160,000 |
| 2017 | $4,726 +0.6% | $160,000 |
| 2016 | $4,698 +0.7% | $160,000 |
| 2015 | $4,666 +3.9% | $160,000 |
| 2014 | $4,489 -0.3% | $160,000 +69.5% |
| 2013 | $4,501 +2.3% | $94,400 |
| 2012 | $4,400 +2.6% | $94,400 |
| 2011 | $4,290 +2.8% | $94,400 |
| 2010 | $4,172 +2.1% | $94,400 |
| 2009 | $4,084 | $94,400 |
| 2008 | -- | $94,400 |
| 2007 | -- | $94,400 |
| 2006 | -- | $94,400 |
| 2005 | -- | $94,400 |
| 2004 | -- | $94,400 |
| 2003 | -- | $94,400 |
| 2002 | -- | $94,400 |
| 2001 | -- | $94,400 |
Find assessor info on the county website
Monthly payment
Est. payment
Payment breakdown
Explore the cost of this home by adjusting the details. Changes won't be saved.Climate risks
Neighborhood: 07860
Nearby schools
GreatSchools rating
- 7/10Stillwater Township Elementary SchoolGrades: PK-6Distance: 5 mi
- 5/10Kittatinny Regional High SchoolGrades: 7-12Distance: 5.8 mi
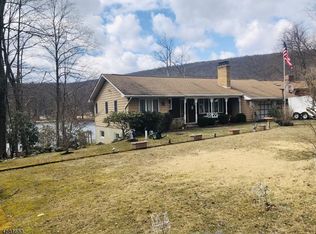
- $336,1003 bd2 ba996 sqft905 Plymouth Lake Dr, Newton, NJ 07860Off Market
- $252,0003 bd1 ba1.3k sqft905 Plymouth Lake Dr #D, Newton, NJ 07860Off Market
- $357,900-- bd-- ba1.2k sqft909 Plymouth Lake Dr, Newton, NJ 07860Off Market
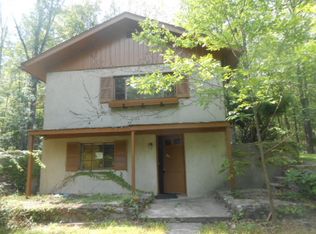
- $341,6002 bd1 ba1.5k sqft911 Plymouth Lake Dr, Newton, NJ 07860Off Market
- $342,700-- bd1 ba1.1k sqft973 Owassa Rd, Newton, NJ 07860Off Market
- $391,800-- bd-- ba980 sqft969 Owassa Rd, Newton, NJ 07860Off Market
- $6,0007,278 sqft913 Plymouth Lake Dr, Newton, NJ 07860Off Market
- $493,9003 bd2 ba1.4k sqft915 Plymouth Lake Dr, Newton, NJ 07860Off Market
A local agent can set up tours, give advice and negotiate with sellers.
A local lender can help you make sure your offer is ready when you are.
Similar homes
- $380,0003 bd1 ba-- sqft914 Aspen Dr, Stillwater Twp., NJ 07860For Sale
 MLS ID #4047185, Raimonds Erins, Keller Williams Integrity. GSMLS
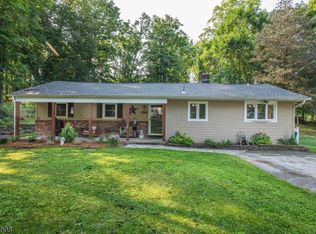
 - $400,0004 bd2 ba-- sqft904 Crest Rd, Stillwater Twp., NJ 07860For Sale
 MLS ID #4047218, Leon Pollison, Realty Executives Platinum. GSMLS
 - $499,9004 bd2 ba-- sqft59 Possaghi Rd, Hampton Twp., NJ 07860For Sale
 MLS ID #4046460, Christine Bond, Weichert Realtors. GSMLS
 - $445,0003 bd2 ba-- sqft958 Cedar Dr, Stillwater Twp., NJ 07860For Sale
 MLS ID #4041339, Stacey Michelman, Realty Executives Exceptional. GSMLS
 - $399,9003 bd2 ba1.8k sqft1068 County Road 521, Stillwater Twp., NJ 07860For SaleMLS ID #4035240, Kyle R. Kerwin, Re/Max Select. GSMLS
- $375,0003 bd2 ba1.2k sqft9-1/2 Diller Ave #2, Newton Town, NJ 07860For SaleMLS ID #4045508, Toni Kaufmann, Exp Realty, Llc. GSMLS
- $450,0003 bd2 ba-- sqft10 Longbridge Rd, Frankford Twp., NJ 07826For SaleMLS ID #4048248, Dawn Corbo, Weichert Realtors. GSMLS
- $475,0003 bd1 ba-- sqft40 E Shore Dr, Hampton Twp., NJ 07860For SaleMLS ID #4031794, Michael Porter, Realty Executives Exceptional. GSMLS
- $320,0002 bd2 ba-- sqft912 E Walnut Dr, Stillwater Twp., NJ 07860For SaleMLS ID #4025587, Michael Viktorenko, Coldwell Banker Realty. GSMLS
- $350,0002 bd3 ba1.8k sqft127 W End Ave, Newton Town, NJ 07860For SaleMLS ID #4038470, Linda Quick, Coldwell Banker Realty. GSMLS
- $495,0004 bd3 ba-- sqft79 Stillwater Rd, Fredon Twp., NJ 07860For SaleMLS ID #4033950, Gloria Kraft, Coldwell Banker Realty. GSMLS
- $568,0002 bd1 ba-- sqft904 E End Rd, Stillwater Twp., NJ 07860For SaleMLS ID #4037659, Lynn Reilly, Realty Executives Exceptional. GSMLS
- $445,0003 bd1 ba-- sqft231 Sussex Ave, Andover Twp., NJ 07860For SaleMLS ID #4036857, Josephine Killen, Realty Executives Exceptional. GSMLS
- $385,0002 bd2 ba-- sqft1 Woodland Ave, Mount Olive Twp., NJ 07828For SaleMLS ID #4046972, Rachel Bucci, Exp Realty, Llc. GSMLS
- $349,9002 bd2 ba-- sqft235 Cherokee Rd, Andover Twp., NJ 07848For SaleMLS ID #4048284, Gretchen E. Torres, Coldwell Banker Realty. GSMLS
- $550,0004 bd2 ba-- sqft950 E Walnut Dr, Stillwater Twp., NJ 07860For SaleMLS ID #4036518, Ricardo Mark Panchoo, Century 21 Venture Real Estate. GSMLS
- $315,0002 bd3 ba-- sqft2 Eagle Dr, Hampton Twp., NJ 07860For SaleMLS ID #4046467, Heather J Milling, Weichert Realtors. GSMLS
- $324,9003 bd3 ba-- sqft347 Rolling Ridge Rd, Montague Twp., NJ 07827For SaleMLS ID #4048327, Veronica Castner, Weichert Realtors. GSMLS
- $349,9003 bd2 ba-- sqft91 Sterling St, Franklin Boro, NJ 07416For SaleMLS ID #4047091, Jennifer Meyler, Re/Max Platinum Group. GSMLS
- $419,0003 bd1 ba-- sqft185 W Mountain Rd, Sparta Twp., NJ 07871For SaleMLS ID #4043142, Christine Tremain, Weichert Realtors. GSMLS
