Wonderful End Unit with large private deck and lawn area! Enjoy the convenience of Townhome living - Club House, Tennis Courts, Inground Pool, Gym and Play Ground -all for you to enjoy but maintenance free! Kitchen nicely customized and updated, powder room, large dining room , Living room with vaulted ceiling , sky light and two sets of glass sliders to the deck and yard. A good sized one car garage. The second level offers the primary bedroom with a walk in closet and full bath. There is an additional bedroom and full bath. The second level also includes a large loft/office over looking the living area. A full basement completes the deal - dry and plenty of storage!
Active
Price cut: $25K (8/25)
$315,000
2 Eagle Dr, Hampton Twp., NJ 07860
2beds
--sqft
Townhouse
Built in 1986
-- sqft lot
$315,200 Zestimate®
$--/sqft
$580/mo HOA
What's special
Powder roomSky lightLarge dining room
- 16 days
- 934
- 68
Likely to sell faster than
Zillow last checked:
Listing updated:
Listed by:
Heather J Milling 973-534-3065,
Weichert Realtors
Source: GSMLS,MLS#: 4046467
Facts & features
Interior
Bedrooms & bathrooms
- Bedrooms: 2
- Bathrooms: 3
- Full bathrooms: 2
- 1/2 bathrooms: 1
Primary bedroom
- Description: Full Bath, Walk-In Closet
Bedroom 1
- Level: Second
- Area: 225
- Dimensions: 15 x 15
Bedroom 2
- Level: Second
- Area: 121
- Dimensions: 11 x 11
Primary bathroom
- Features: Tub Shower
Dining room
- Features: Dining L
- Level: First
- Area: 169
- Dimensions: 13 x 13
Kitchen
- Features: Eat-in Kitchen, Separate Dining Area
- Level: First
- Area: 130
- Dimensions: 13 x 10
Living room
- Level: First
- Area: 234
- Dimensions: 18 x 13
Basement
- Features: Inside Entrance, Storage Room, Utility Room
Heating
- 1 Unit, Forced Air, Natural Gas
Cooling
- Ceiling Fan(s), See Remarks
Appliances
- Included: Carbon Monoxide Detector, Dishwasher, Dryer, Range/Oven-Gas, Refrigerator, Washer, Water Softener Owned, Electric Water Heater
- Laundry: Laundry Room
Features
- Office
- Flooring: Carpet, Laminate, Tile
- Windows: Skylight(s)
- Basement: Yes,Full,Unfinished
- Has fireplace: No
- Common walls with other units/homes: End Unit,Townhouse-End Unit
Property
Parking
- Total spaces: 2
- Parking features: 1 Car Width, Additional Parking, Asphalt, Built-In Garage, Garage Door Opener
- Attached garage spaces: 1
- Uncovered spaces: 2
Features
- Levels: Multi Floor Unit
- Patio & porch: Deck
- Exterior features: Sidewalk, Tennis Court(s)
- Has private pool: Yes
- Pool features: Outdoor Pool, Association
Lot
- Features: Open Lot
Details
- Parcel number: 2810036030004000010000CE002
Construction
Type & style
- Home type: Townhouse
- Property subtype: Townhouse
- Attached to another structure: Yes
Materials
- Vinyl Siding
- Roof: Asphalt Shingle
Condition
- Year built: 1986
Utilities & green energy
- Gas: Gas-Natural
- Sewer: Public Sewer
- Water: Association
- Utilities for property: Underground Utilities, Electricity Connected, Natural Gas Connected, Garbage Included
Community & HOA
Community
- Features: Clubhouse, Fitness Center, Playground, Tennis Court(s)
- Security: Carbon Monoxide Detector
- Subdivision: Hampton Commons
HOA
- Has HOA: Yes
- Services included: Maintenance-Common Area, Maintenance Structure, Sewer, Snow Removal
- HOA fee: $580 monthly
Location
- Region: Newton
Financial & listing details
- Tax assessed value: $170,100
- Annual tax amount: $5,945
- Date on market: 8/12/2026
- Ownership type: Condominium
- Electric utility on property: Yes
Estimated market value
$315,200
$299,000 - $331,000
$2,695/mo
Price history
| Date | Event | Price |
|---|---|---|
| 8/25/2026 | Price change | $315,000-7.4% |
Source:  GSMLS #4046467 Report a problem GSMLS #4046467 Report a problem | ||
| 8/12/2026 | Listed for sale | $340,000+76.2% |
Source: GSMLS #4046467 Report a problem | ||
| 12/11/2017 | Sold | $193,000 |
Source: GSMLS #3411329 Report a problem | ||
Public tax history
Tax history is unavailable.
Monthly payment
Est. payment
Payment breakdown
Explore the cost of this home by adjusting the details. Changes won't be saved.Climate risks
Neighborhood: 07860
Nearby schools
Schools provided by the listing agent
- Elementary: M. Mckeown
- Middle: Kittatinny
- High: Kittatinny
Source: GSMLS. This data may not be complete. We recommend contacting the local school district to confirm school assignments for this home.
Similar homes
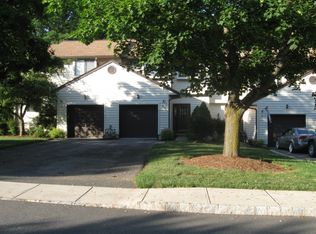
- $300,0002 bd3 ba-- sqft25 Pelican Pt, Hampton Twp., NJ 07860For Sale
 MLS ID #4045383, Cheryl Towey, Weichert Realtors Corp Hq. GSMLS
 - $318,9002 bd2 ba-- sqft15 Rhea Run, Hampton Twp., NJ 07860For Sale
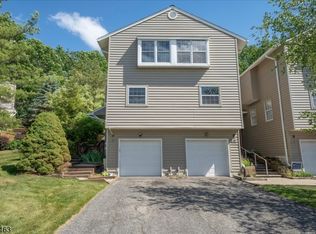 MLS ID #4035803, Sandra Gardner, Weichert Realtors. GSMLS
 - $350,0002 bd3 ba1.8k sqft127 W End Ave, Newton Town, NJ 07860For Sale
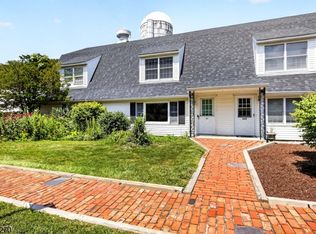 MLS ID #4038470, Linda Quick, Coldwell Banker Realty. GSMLS
 - $365,0002 bd1 ba-- sqft12 James Ter, Fredon Twp., NJ 07860For Sale
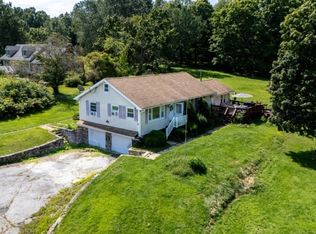 MLS ID #4048846, Melissa Bell, Realty Executives Exceptional. GSMLS
