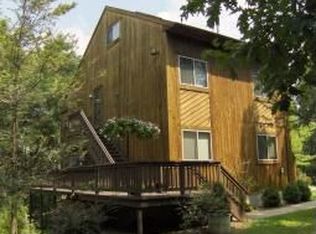
A fresh canvas awaits in this inviting 3 BR, 2 bath condo, tucked away in a private, tree-lined setting. Newly painted walls and NEW carpeting throughout create a clean, versatile palette ready for your personal style, while easy access from the parking lot to the building adds convenience. The kitchen features NEW full-size stainless appliances, and the spacious living room offers a NEW built-in electric fireplace. The dining area has sliders leading to a large private deck with wooded privacy and seasonal mountain views. Upstairs, an extra-wide spiral staircase with wood handrail leads to a loft bedroom with a partially enclosed wall for added privacy. The upper-level bath features a stall shower, skylight, and jacuzzi style tub. Newer furnace (Feb 2026). Located in the gated community of Great Gorge Village, enjoy area amenities including Minerals Resort & Health Club, Mountain Creek Water Park/Ski Resort, Crystal Springs Golf Club, the Appalachian Trail, and nearby Warwick, NY for shopping and dining.
Active
$289,000
3 Point O Woods Ter 2 #2, Vernon Twp., NJ 07462
3beds
--sqft
Townhouse
Built in 1987
435 Square Feet Lot
$-- Zestimate®
$--/sqft
$440/mo HOA
What's special
New built-in electric fireplaceNewly painted wallsSeasonal mountain viewsNew carpeting throughoutPrivate tree-lined setting
- 54 days
- 655
- 74
Zillow last checked:
Listing updated:
Listed by:
Misty Bosma 973-764-5555,
Bhhs Gross And Jansen Realtors
Source: GSMLS,MLS#: 4048427
Facts & features
Interior
Bedrooms & bathrooms
- Bedrooms: 3
- Bathrooms: 2
- Full bathrooms: 2
Primary bedroom
- Description: 1st Floor
Bedroom 1
- Level: First
- Area: 144
- Dimensions: 12 x 12
Bedroom 2
- Level: First
- Area: 80
- Dimensions: 10 x 8
Bedroom 3
- Level: Second
- Area: 208
- Dimensions: 16 x 13
Primary bathroom
- Features: Tub Shower
Dining room
- Features: Living/Dining Combo
- Level: First
- Area: 110
- Dimensions: 11 x 10
Kitchen
- Features: Galley Type
- Level: First
- Area: 70
- Dimensions: 10 x 7
Living room
- Level: First
- Area: 294
- Dimensions: 21 x 14
Heating
- Forced Air, Natural Gas
Cooling
- Central Air
Appliances
- Included: Dishwasher, Kitchen Exhaust Fan, Microwave, Range/Oven-Gas, Refrigerator, Washer/Dryer Stacked, Electric Water Heater
Features
- Flooring: Carpet, Tile
- Windows: Skylight(s)
- Basement: None
- Number of fireplaces: 1
- Fireplace features: Living Room
- Common walls with other units/homes: End Unit,Townhouse-End Unit
Property
Parking
- Parking features: Additional Parking, Asphalt, Common
Features
- Levels: Multi Floor Unit
- Patio & porch: Deck
- Exterior features: Curbs
- Has private pool: Yes
- Pool features: Outdoor Pool, Association
- Has view: Yes
- View description: Mountain(s)
Lot
- Size: 435 Square Feet
Details
- Parcel number: 2822005260000001890000
Construction
Type & style
- Home type: Townhouse
- Property subtype: Townhouse
- Attached to another structure: Yes
Materials
- Wood Siding
- Roof: Asphalt Shingle
Condition
- Year built: 1987
Utilities & green energy
- Gas: Gas-Natural
- Sewer: Public Sewer, Sewer Charge Extra
- Water: Public, Water Charge Extra
- Utilities for property: Underground Utilities, Electricity Connected, Natural Gas Connected, Garbage Included
Community & HOA
Community
- Features: Playground
- Subdivision: Great Gorge Village
HOA
- Has HOA: Yes
- Services included: Maintenance-Common Area, Maintenance Structure, Snow Removal, Trash
- HOA fee: $440 monthly
Location
- Region: Vernon
Financial & listing details
- Tax assessed value: $253,000
- Annual tax amount: $5,932
- Date on market: 8/24/2026
- Ownership type: Condominium
- Electric utility on property: Yes
Estimated market value
Not available
Estimated sales range
Not available
Not available
Price history
| Date | Event | Price |
|---|---|---|
| 8/24/2026 | Listed for sale | $289,000 |
Source:  GSMLS #4048427 Report a problem GSMLS #4048427 Report a problem | ||
Public tax history
Tax history is unavailable.
Monthly payment
Est. payment
Payment breakdown
Explore the cost of this home by adjusting the details. Changes won't be saved.Climate risks
Neighborhood: Vernon Center
Nearby schools
Schools provided by the listing agent
- Elementary: Vernon
- Middle: Vernon
- High: Vernon
Source: GSMLS. This data may not be complete. We recommend contacting the local school district to confirm school assignments for this home.

Similar homes
- $285,0003 bd2 ba1.1k sqft8 Baily Bunion Ct BLDG 8 #2, Vernon Twp., NJ 07462For Sale
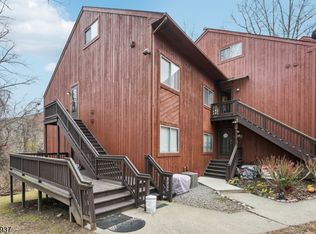 MLS ID #4015188, Dennys Belliard, The Agency One Rock. GSMLS
 - $265,0003 bd2 ba1.1k sqft10 Augusta Dr BLDG 10 #12, Vernon Twp., NJ 07462For Sale
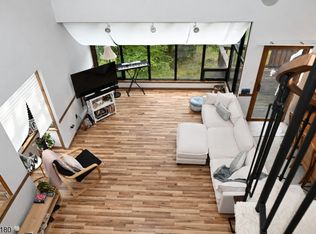 MLS ID #4051349, Robert Koleser, Weichert Realtors. GSMLS
 - $279,9003 bd2 ba1.2k sqft1 Port Royal Dr unit 2 #2, Vernon Twp., NJ 07462For Sale
 MLS ID #4048540, Steven Rosal, Mountain Properties. GSMLS
 - $265,0002 bd1 ba-- sqft5 Brandywine Ct BLDG 5 #6, Vernon Twp., NJ 07462For Sale
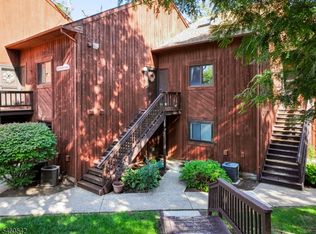 MLS ID #4052918, Cristina Bouzyla, Weichert Realtors. GSMLS
 - $229,0002 bd1 ba-- sqft1 Beaver Creek #4, Vernon, NJ 07462For Sale
 MLS ID #26032965, Francesca Bonavita, The Agency One Rock-Mahwah. NJMLS
 - $359,0002 bd2 ba-- sqft2 Pine Crescent #14, Vernon, NJ 07462For SaleMLS ID #26032238, Linda Rowe, The Agency One Rock-Ridgewood. NJMLS
