Step into modern, low-maintenance living in this beautifully cared-for 3-bedroom townhome in the sought-after Clayton Square community! Built in 2020, this home offers a perfect blend of contemporary upgrades and practical comfort, ideal for first-time buyers, or anyone looking for an easy-care lifestyle.The main level features gleaming wood-style flooring, a bright and open living area, and an updated kitchen with stainless steel appliances, granite countertops, and ample storage perfect for everyday meals or entertaining. A convenient powder room and attached garage complete the first floor. Sliding doors lead to a private backyard oasis, offering a peaceful spot to relax or host friends.Upstairs, the spacious primary suite includes a private balcony and a beautifully updated bathroom with elegant tile finishes. Two additional bedrooms share a full bathroom, and a second-floor laundry area adds extra convenience. Pull-down attic storage and a garage with storage solutions provide plenty of space for all your needs.Located at the end of a quiet cul-de-sac, this home is just minutes from shopping, dining, major roads, and scenic trails throughout Sussex County. Move-in ready and thoughtfully maintained, this townhome offers a wonderful opportunity to enjoy comfort, style, and a true sense of community.
Active
$390,000
18 Joseph Dr BLDG 18 #18, Newton Town, NJ 07860
3beds
1,420sqft
Townhouse
Built in 2020
-- sqft lot
$390,300 Zestimate®
$275/sqft
$332/mo HOA
What's special
Private balconyUpdated kitchenPrivate backyard oasisAttached garageGleaming wood-style flooringGarage with storage solutionsConvenient powder room
- 64 days |
- 344 |
- 20 |
Zillow last checked:
Listing updated:
Listed by:
Raisa Schilling 973-271-4536,
Real
Source: GSMLS,MLS#: 4035206
Facts & features
Interior
Bedrooms & bathrooms
- Bedrooms: 3
- Bathrooms: 3
- Full bathrooms: 2
- 1/2 bathrooms: 1
Primary bedroom
- Description: Full Bath
Bedroom 1
- Level: Second
- Area: 342
- Dimensions: 18 x 19
Bedroom 2
- Level: Second
- Area: 108
- Dimensions: 9 x 12
Bedroom 3
- Level: Second
- Area: 108
- Dimensions: 9 x 12
Primary bathroom
- Features: Tub Shower
Dining room
- Features: Living/Dining Combo
- Level: First
- Area: 96
- Dimensions: 12 x 8
Kitchen
- Features: Eat-in Kitchen
- Level: First
- Area: 108
- Dimensions: 12 x 9
Living room
- Level: First
- Area: 153
- Dimensions: 9 x 17
Heating
- Zoned, Natural Gas
Cooling
- Central Air
Appliances
- Included: Carbon Monoxide Detector, Dishwasher, Range/Oven-Gas, Refrigerator, Gas Water Heater
- Laundry: Laundry Room, Level 2
Features
- Flooring: Carpet, See Remarks
- Basement: None
- Has fireplace: No
- Common walls with other units/homes: 2+ Common Walls,Townhouse-Interior
Interior area
- Total structure area: 1,420
- Total interior livable area: 1,420 sqft
Property
Parking
- Total spaces: 3
- Parking features: 1 Car Width, Additional Parking, Built-In Garage
- Attached garage spaces: 1
- Uncovered spaces: 3
Features
- Levels: Multi Floor Unit
- Patio & porch: Patio
- Exterior features: Curbs
Lot
- Dimensions: 1.70% COMM AREA
- Features: Cul-De-Sac, Level
Details
- Parcel number: 2815000220005000130002C0604
Construction
Type & style
- Home type: Townhouse
- Property subtype: Townhouse
- Attached to another structure: Yes
Materials
- Vinyl Siding
- Roof: Asphalt Shingle
Condition
- Year built: 2020
- Major remodel year: 2020
Utilities & green energy
- Gas: Gas-Natural
- Sewer: Public Sewer, Sewer Charge Extra
- Water: Public, Water Charge Extra
- Utilities for property: Underground Utilities, Electricity Connected, Natural Gas Connected, Cable Available, Fiber Optic Available, Garbage Included
Community & HOA
Community
- Security: Carbon Monoxide Detector(s), Fire Extinguisher, Smoke Detector(s), Carbon Monoxide Detector
- Application fee: $300
- Subdivision: Clayton Square
HOA
- Has HOA: Yes
- Services included: Maintenance-Common Area, Maintenance Structure, Snow Removal, Trash
- HOA fee: $332 monthly
Location
- Region: Newton
Financial & listing details
- Price per square foot: $275/sqft
- Tax assessed value: $356,500
- Annual tax amount: $9,029
- Date on market: 6/17/2026
- Exclusions: Personal belongings are excluded. Some furniture is negotiable.
- Ownership type: Condominium
- Electric utility on property: Yes
Estimated market value
$390,300
$371,000 - $410,000
$2,916/mo
Price history
| Date | Event | Price |
|---|---|---|
| 6/17/2026 | Listed for sale | $390,000+2.9%$275/sqft |
Source:  GSMLS #4035206 Report a problem GSMLS #4035206 Report a problem | ||
| 2/11/2026 | Listing removed | $379,000$267/sqft |
Source: GSMLS #3999929 Report a problem | ||
| 1/7/2026 | Listed for sale | $379,000-2.6%$267/sqft |
Source: GSMLS #3999929 Report a problem | ||
| 12/27/2025 | Listing removed | $389,000$274/sqft |
Source: GSMLS #3999929 Report a problem | ||
| 12/2/2025 | Listed for sale | $389,000$274/sqft |
Source: GSMLS #3999929 Report a problem | ||
Public tax history
Tax history is unavailable.
Monthly payment
Est. payment
Payment breakdown
Explore the cost of this home by adjusting the details. Changes won't be saved.Climate risks
Neighborhood: 07860
Nearby schools
GreatSchools rating
- 3/10Merriam Avenue Elementary SchoolGrades: PK-4Distance: 0.3 mi
- 5/10Halsted Street Middle SchoolGrades: 5-8Distance: 0.6 mi
- 4/10Newton High SchoolGrades: 9-12Distance: 0.7 mi
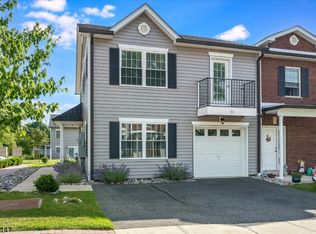
- $412,0003 bd3 ba-- sqft12 Gregg Ct #12, Newton, NJ 07860Sold
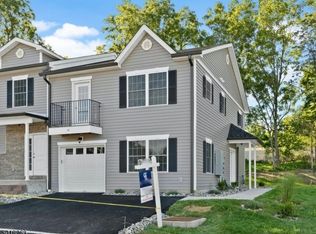
- $405,6003 bd3 ba-- sqft12 Joseph Dr, Newton, NJ 07860Off Market
- $365,0003 bd3 ba-- sqft21 Gregg Ct, Newton, NJ 07860Sold
- $375,0003 bd3 ba-- sqft19 Gregg Ct, Newton, NJ 07860Sold

- $405,6003 bd3 ba-- sqft8 Joseph Dr, Newton, NJ 07860Off Market
- $405,6003 bd3 ba-- sqft2 Gregg Ct, Newton, NJ 07860Off Market
- $365,2002 bd3 ba-- sqft6 Gregg Ct, Newton, NJ 07860Off Market
- $365,2002 bd3 ba-- sqft8 Gregg Ct, Newton, NJ 07860Off Market
A local agent can set up tours, give advice and negotiate with sellers.
A local lender can help you make sure your offer is ready when you are.
Similar homes
- $375,0003 bd2 ba1.2k sqft9-1/2 Diller Ave #2, Newton Town, NJ 07860For Sale
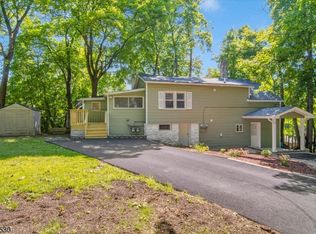 MLS ID #4045508, Toni Kaufmann, Exp Realty, Llc. GSMLS
 - $350,0002 bd3 ba1.8k sqft127 W End Ave, Newton Town, NJ 07860For Sale
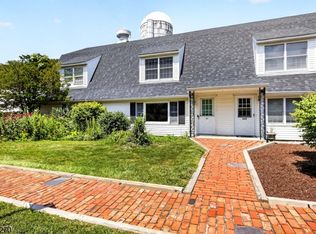 MLS ID #4038470, Linda Quick, Coldwell Banker Realty. GSMLS
 - $399,9003 bd2 ba1.8k sqft1068 County Road 521, Stillwater Twp., NJ 07860For Sale
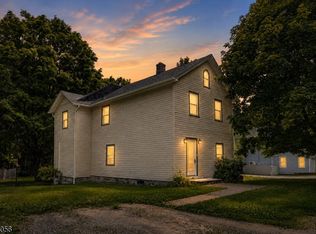 MLS ID #4035240, Kyle R. Kerwin, Re/Max Select. GSMLS
 - $485,0003 bd2 ba1.9k sqft14 Bettino Dr, Ogdensburg Boro, NJ 07439For Sale
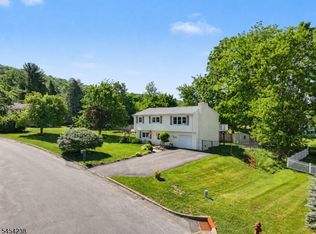 MLS ID #4047888, Heather Pruiksma, Exp Realty, Llc. GSMLS
 - $465,0002 bd3 ba1.7k sqft62 Manor Sq, Sparta Twp., NJ 07871For SaleMLS ID #4036534, Lisa Fraser, Keller Williams Integrity. GSMLS
- $399,0003 bd1 ba1.6k sqft138 Bartley Rd, Washington Twp., NJ 07853For SaleMLS ID #4026580, Tamblyn Abrusci, Re/Max Heritage Properties. GSMLS
- $389,9003 bd2 ba2k sqft38 Deckertown Tpke, Wantage Twp., NJ 07461For SaleMLS ID #4046116, Susan Wadleigh, Choice Homes Llc.. GSMLS
- $449,0003 bd2 ba1.4k sqft72 Lawrence Dr, Hackettstown, NJ 07840For Sale
 MLS ID #2702904R, ROBERT DEKANSKI. All Jersey MLS
 - $400,0003 bd2 ba1.4k sqft35 Lorettacong Dr, Jefferson Twp., NJ 07849For SaleMLS ID #4046369, Linda Wright, Century 21 Venture Real Estate. GSMLS
- $399,0002 bd1 ba900 sqft78 Woodlawn Rd, Sparta Twp., NJ 07871For SaleMLS ID #4035438, Mariah Levy, Keller Williams Integrity. GSMLS
- $395,0002 bd3 ba1.7k sqft6 Peachtree Ln, Hardyston Twp., NJ 07419For SaleMLS ID #4037508, Elizabeth Sweeny, Weichert Realtors. GSMLS
- $409,0002 bd3 ba1.7k sqft21 Stonehill Rd, Hardyston Twp., NJ 07419For SaleMLS ID #4040373, Janet Larrain, Real. GSMLS
- $499,0003 bd2 ba1.9k sqft7 Stempert Rd, Frankford Twp., NJ 07826For SaleMLS ID #4027029, Catherine Pansini, Signature Realty Nj. GSMLS
- $499,0002 bd2 ba1.4k sqft21 Shawnee Trl, Sparta Twp., NJ 07871For SaleMLS ID #4046115, Candace Sullivan, Re/Max Select. GSMLS
- $369,0004 bd3 ba1.7k sqft3176 Bluebird Dr, Bushkill, PA 18324For Sale
 MLS ID #PW262166, Xander Weidenbaum, Redstone Run Realty, LLC. PWAR as distributed by MLS GRID
 - $389,0002 bd3 ba1.3k sqft4 Sickle St, Dover Town, NJ 07801For SaleMLS ID #4013267, Sandra Campione, Realty Executives Exceptional. GSMLS
- $425,0003 bd3 ba1.5k sqft11 Trafalgar Ct, Washington Twp., NJ 07840For SaleMLS ID #4034929, Erica Tattersall, Weichert Realtors. GSMLS
- $365,0003 bd2 ba1.4k sqft4 Eagles Nest Ln, Hardyston Twp., NJ 07419For SaleMLS ID #4024523, Steven Rosal, Mountain Properties. GSMLS
- $309,9992 bd1 ba984 sqft901 Chestnut Path, Stillwater Twp., NJ 07860For SaleMLS ID #4042292, Jhonatan E. Davis Silvestre, Keller Williams Integrity. GSMLS
- $399,9003 bd2 ba1.5k sqft10 Pine Cres unit 21 BLDG 10 #21, Vernon Twp., NJ 07462For SaleMLS ID #4044466, Glenn R Schechter, Mountain Properties. GSMLS
