Move-in ready! Welcome home to this charming 3-bedroom, 1.1-bath condo in sought-after Warren Village. This home offers a perfect blend of comfort and convenience. The kitchen features a newer dishwasher and plenty of storage space. An eat-in area overlooks peaceful green space and makes the perfect breakfast spot. The spacious light-filled living room and dining room share a desirable open layout - the ideal space for daily living and entertaining. A convenient, updated powder room completes the first floor. Head upstairs to 3 generous-size bedrooms and updated main bath. The inviting primary bedroom offers lots of closet space and enjoys afternoon sun while early sunlight fills bedrooms 2 and 3. A dry, full basement with high ceiling offers great finishing potential, abundant storage space to keep things organized, and includes the washer and dryer. Step out back to a lovely private yard with new vinyl fence, updated walkway, and lush lawn area - the perfect place to relax. A brand-new roof in June 2026 provides peace of mind. Public utilities. Enjoy the ease of assigned rear parking directly in front of your backyard gate. Plenty of guest parking too. Community amenities include a beautiful pool, playground, and walking path. Conveniently located near shopping, dining, parks, and public transportation. Donaldson Farms with fresh produce and seasonal attractions is walking distance away. Don't miss this wonderful opportunity to make this charming, move-in ready home yours!
Active
$335,000
157 Cynthia Dr, Mansfield Twp., NJ 07840
3beds
--sqft
Townhouse
Built in 1980
0.54 Acres Lot
$-- Zestimate®
$--/sqft
$404/mo HOA
What's special
- 6 days |
- 485 |
- 19 |
Zillow last checked:
Listing updated:
Listed by:
Robert Loiterman 908-255-3205,
Weichert Realtors
Source: GSMLS,MLS#: 4045867
Facts & features
Interior
Bedrooms & bathrooms
- Bedrooms: 3
- Bathrooms: 2
- Full bathrooms: 1
- 1/2 bathrooms: 1
Bedroom 1
- Level: Second
- Area: 216
- Dimensions: 18 x 12
Bedroom 2
- Level: Second
- Area: 143
- Dimensions: 11 x 13
Bedroom 3
- Level: Second
- Area: 130
- Dimensions: 10 x 13
Dining room
- Features: Formal Dining Room
- Level: First
- Area: 170
- Dimensions: 17 x 10
Kitchen
- Features: Eat-in Kitchen
- Level: First
- Area: 117
- Dimensions: 13 x 9
Living room
- Level: First
- Area: 260
- Dimensions: 20 x 13
Basement
- Features: Laundry Room, Storage Room, Utility Room
Heating
- 1 Unit, Forced Air, Natural Gas
Cooling
- 1 Unit, Ceiling Fan(s), Central Air
Appliances
- Included: Carbon Monoxide Detector, Dishwasher, Dryer, Kitchen Exhaust Fan, Microwave, Range/Oven-Gas, Refrigerator, Self Cleaning Oven, Washer, Gas Water Heater
- Laundry: In Basement
Features
- Entrance Foyer
- Flooring: Carpet, Vinyl-Linoleum
- Windows: Blinds, Shades
- Basement: Yes,French Drain,Full,Unfinished,Sump Pump
- Has fireplace: No
- Common walls with other units/homes: 2+ Common Walls,Townhouse-Interior
Property
Parking
- Total spaces: 1
- Parking features: Additional Parking, Assigned, Off Street, Parking Lot-Shared
- Uncovered spaces: 1
Features
- Levels: Multi Floor Unit
- Exterior features: Curbs, Sidewalk
- Has private pool: Yes
- Pool features: Outdoor Pool, Association
Lot
- Size: 0.54 Acres
- Dimensions: .5426 ACRE
- Features: Cul-De-Sac
Details
- Parcel number: 3016011020021000070000C028G
- Zoning description: Residential
Construction
Type & style
- Home type: Townhouse
- Property subtype: Townhouse
- Attached to another structure: Yes
Materials
- Brick, Vinyl Siding
- Roof: Asphalt Shingle
Condition
- Year built: 1980
- Major remodel year: 2020
Utilities & green energy
- Gas: Gas-Natural
- Sewer: Public Sewer
- Water: Public
- Utilities for property: Underground Utilities, Natural Gas Connected, Cable Available, Garbage Included
Community & HOA
Community
- Features: Jogging/Biking Path, Playground
- Security: Carbon Monoxide Detector
- Subdivision: Warren Village
HOA
- Has HOA: Yes
- Services included: Maintenance-Common Area, Maintenance Structure, See Remarks, Snow Removal, Trash
- HOA fee: $404 monthly
Location
- Region: Hackettstown
Financial & listing details
- Tax assessed value: $142,700
- Annual tax amount: $5,084
- Date on market: 8/14/2026
- Ownership type: Condominium
Estimated market value
Not available
Estimated sales range
Not available
Not available
Price history
| Date | Event | Price |
|---|---|---|
| 8/14/2026 | Listed for sale | $335,000 |
Source:  GSMLS #4045867 Report a problem GSMLS #4045867 Report a problem | ||
Public tax history
Tax history is unavailable.
Monthly payment
Est. payment
Payment breakdown
Explore the cost of this home by adjusting the details. Changes won't be saved.Climate risks
Neighborhood: Beattystown
Nearby schools
GreatSchools rating
- 6/10Mansfield Twp Elementary SchoolGrades: PK-6Distance: 5.5 mi
- 5/10Warren Hills Regional Middle SchoolGrades: 7-8Distance: 9 mi
- 5/10Warren Hills Regional High SchoolGrades: 9-12Distance: 8.5 mi
Schools provided by the listing agent
- Elementary: Mansfield
- Middle: Warrnhills
- High: Warrnhills
Source: GSMLS. This data may not be complete. We recommend contacting the local school district to confirm school assignments for this home.
- $321,2002 bd2 ba1.2k sqft143 Cynthia Dr, Hackettstown, NJ 07840Off Market
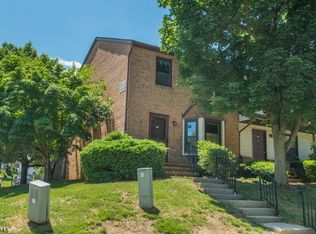
- $270,2002 bd1 ba1.2k sqft205 Riva Dr, Hackettstown, NJ 07840Off Market
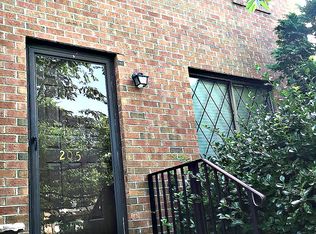
- $313,9002 bd2 ba1.2k sqft203 Riva Dr, Hackettstown, NJ 07840Off Market
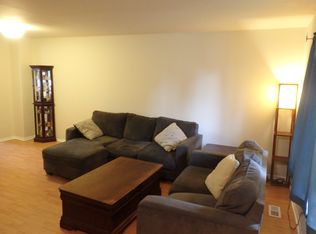
- $259,0002 bd1 ba1.2k sqft141 Cynthia Dr, Hackettstown, NJ 07840Off Market
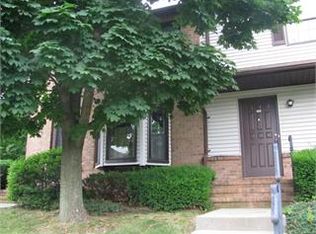
- $315,600-- bd-- ba1.2k sqft207 Riva Dr, Hackettstown, NJ 07840Off Market
- $344,1002 bd2 ba1.2k sqft201 Riva Dr, Hackettstown, NJ 07840Off Market
- $333,1002 bd1 ba1.2k sqft139 Cynthia Dr, Hackettstown, NJ 07840Off Market
- $310,0002 bd2 ba-- sqft226 Riva Dr, Hackettstown, NJ 07840Sold
A local agent can set up tours, give advice and negotiate with sellers.
A local lender can help you make sure your offer is ready when you are.
Similar homes
- $325,0003 bd2 ba-- sqft159 Riva Dr #7, Mansfield Twp., NJ 07840For Sale
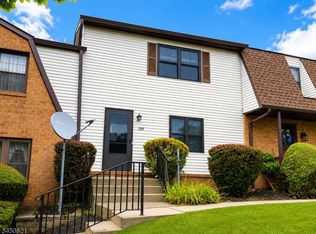 MLS ID #4044093, Kimberlee Mcclellan, Ai Brokers Llc. GSMLS
 - $299,0002 bd2 ba-- sqft118 Brook Dr, Hackettstown Town, NJ 07840For Sale
 MLS ID #4042912, Stephanie N. Mancilla, Re/Max Heritage Properties. GSMLS
 - $499,0003 bd2 ba-- sqft7 Brantwood Ter, Mansfield Twp., NJ 07840For Sale
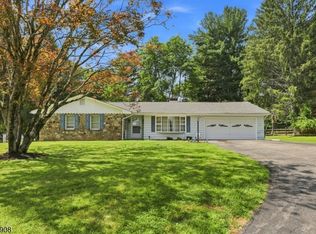 MLS ID #4046572, Erica Tattersall, Weichert Realtors. GSMLS
 - $325,0002 bd2 ba-- sqft2 Golden Crowned Kinglet, Allamuchy Twp., NJ 07840For Sale
 MLS ID #4044413, Linda M. Tillman, Re/Max Town & Valley. GSMLS
 - $399,9002 bd3 ba-- sqft227 Canal Way, Hackettstown Town, NJ 07840For SaleMLS ID #4045496, Kyle Boylan, Coldwell Banker Realty. GSMLS
- $325,0002 bd2 ba-- sqft16 Great Horned Owl Ct, Allamuchy Twp., NJ 07840For SaleMLS ID #4044389, Donna Coccio, Keller Williams Integrity. GSMLS
- $399,0002 bd2 ba-- sqft327 Carnegie Ct, Independence Twp., NJ 07840For SaleMLS ID #4043754, Erica Tattersall, Weichert Realtors. GSMLS
- $319,0002 bd2 ba-- sqft37 Wood Duck Ct, Allamuchy Twp., NJ 07840For SaleMLS ID #4026798, Kristin Jacobs, C-21 North Warren Realty. GSMLS
- $474,9003 bd3 ba-- sqft13 Delbarton Ct, Washington Twp., NJ 07840For SaleMLS ID #4043784, Hajira Yafai, Coldwell Banker Realty. GSMLS
- $299,0001 bd1 ba-- sqft829 Bryant Dr, Independence Twp., NJ 07840For SaleMLS ID #4045052, Michele Blinn-barreiro, Coldwell Banker Realty. GSMLS
- $329,9002 bd2 ba-- sqft244 Cheyenne Rd, Andover Twp., NJ 07848For SaleMLS ID #4046091, Raimonds Erins, Keller Williams Integrity. GSMLS
- $299,9001 bd2 ba-- sqft42 Green Heron Dr, Allamuchy Twp., NJ 07840For SaleMLS ID #4028363, Teri Crane, Jersey Success Realty, Inc.. GSMLS
- $360,0003 bd2 ba-- sqft7 Mount Pisgah Ave, Oxford Twp., NJ 07863For SaleMLS ID #4045436, Karol Dobaczewski, Keller Williams Integrity. GSMLS
- $499,0003 bd3 ba-- sqft38 Brock Ln, Mount Olive Twp., NJ 07840For SaleMLS ID #4035153, Mindy L. Digabriele, Re/Max Heritage Properties. GSMLS
- $340,0002 bd3 ba-- sqft2 Eagle Dr, Hampton Twp., NJ 07860For SaleMLS ID #4046467, Heather J Milling, Weichert Realtors. GSMLS
- $300,0002 bd2 ba-- sqft813 Spruce Hills Dr, Glen Gardner Boro, NJ 08826For SaleMLS ID #4046305, Evgeny Onishkevich, Weichert Realtors. GSMLS
- $419,9003 bd2 ba-- sqft252 Drake Ln, Roxbury Twp., NJ 07852For SaleMLS ID #4046386, Constantina Huelsenbeck, Century 21 Venture Real Estate. GSMLS
- $350,0002 bd3 ba1.8k sqft127 W End Ave, Newton Town, NJ 07860For SaleMLS ID #4038470, Linda Quick, Coldwell Banker Realty. GSMLS
- $415,0003 bd3 ba-- sqft19 Columbus Cir, Mansfield Twp., NJ 07865For SaleMLS ID #4033522, Linda Okupski, Keller Williams Real Estate. GSMLS
- $399,0003 bd2 ba1.1k sqft106 Cregar Rd, High Bridge Boro, NJ 08829For SaleMLS ID #4045841, Nicole Yard, Coldwell Banker Realty. GSMLS
