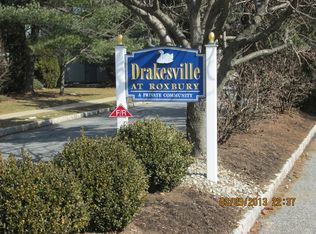
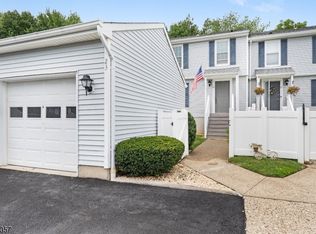
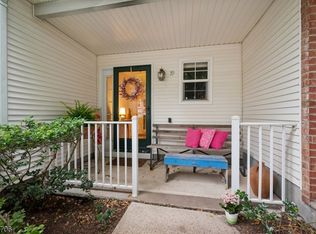
Bring your vision to this spacious 3 bedroom 2 bath end unit in the sought-after Drakesville, ideally located in the heart of Roxbury. This unit offers the ease of single-floor living and location that puts you close to everything. The primary suite features vaulted ceilings and includes a walk-in closet and a en-suite bath with a stall shower, as well as sliding doors that lead to a private deck where you can enjoy peaceful views of the beautifully maintained community, perfect for morning coffee or unwinding at the end of the day. The large living and dining rooms make it ideal for entertaining, with a sliding door leading to the second deck, the eat in kitchen offers ample cabinet space and a pantry, the 2 other bedrooms are an added bonus. This home also offers full-size laundry conveniently located in the unit and the One car garage has a large storage room. Residents enjoy an array of amenities including a pool, tennis courts, walking paths, and beautifully landscaped common grounds that make everyday living feel like a retreat. Located just minutes from Routes 46, 10, and 80, this home offers exceptional convenience to shopping, dining, parks, commuter routes, and all that Roxbury has to offer. Easy living, and a prime location make this one a must-see.
Active
$419,900
252 Drake Ln, Roxbury Twp., NJ 07852
3beds
--sqft
Townhouse
Built in 1989
10,018 Square Feet Lot
$-- Zestimate®
$--/sqft
$431/mo HOA
What's special
Beautifully landscaped common groundsWalk-in closetPrivate deckSingle-floor living
- 4 days |
- 420 |
- 13 |
Zillow last checked:
Listing updated:
Listed by:
Constantina Huelsenbeck 973-723-7226,
Century 21 Venture Real Estate
Source: GSMLS,MLS#: 4046386
Facts & features
Interior
Bedrooms & bathrooms
- Bedrooms: 3
- Bathrooms: 2
- Full bathrooms: 2
Primary bedroom
- Description: Full Bath, Walk-In Closet
Bedroom 1
- Level: Second
- Area: 288
- Dimensions: 16 x 18
Bedroom 2
- Level: Second
- Area: 120
- Dimensions: 12 x 10
Bedroom 3
- Level: Second
- Area: 100
- Dimensions: 10 x 10
Primary bathroom
- Features: Stall Shower
Dining room
- Level: Second
- Area: 143
- Dimensions: 11 x 13
Kitchen
- Features: Eat-in Kitchen
- Level: Second
- Area: 150
- Dimensions: 15 x 10
Living room
- Level: Second
- Area: 195
- Dimensions: 15 x 13
Heating
- 1 Unit, Forced Air, Natural Gas
Cooling
- 1 Unit, Central Air
Appliances
- Included: Carbon Monoxide Detector, Dishwasher, Range/Oven-Gas, Refrigerator, Washer, Gas Water Heater
- Laundry: Laundry Room
Features
- Storage Room
- Flooring: Carpet, Marble, Tile
- Windows: Blinds
- Basement: None
- Has fireplace: No
- Common walls with other units/homes: End Unit,Townhouse-End Unit
Property
Parking
- Total spaces: 2
- Parking features: Additional Parking, Asphalt, Common, On Street
- Attached garage spaces: 1
- Uncovered spaces: 2
Features
- Levels: One
- Stories: 1
- Patio & porch: Deck
- Exterior features: Sidewalk
- Has private pool: Yes
- Pool features: Association
- Waterfront features: Pond
Lot
- Size: 10,018 Square Feet
- Dimensions: 0.23 AC
Details
- Parcel number: 2336065010000000020047
Construction
Type & style
- Home type: Townhouse
- Property subtype: Townhouse
- Attached to another structure: Yes
Materials
- Wood Siding
- Roof: Asphalt Shingle
Condition
- Year built: 1989
Utilities & green energy
- Gas: Gas-Natural
- Sewer: Public Sewer, Sewer Charge Extra
- Water: Public
- Utilities for property: Electricity Connected, Natural Gas Connected, Cable Available, Garbage Included
Community & HOA
Community
- Security: Carbon Monoxide Detector
- Subdivision: Drakesville
HOA
- Has HOA: Yes
- Services included: Maintenance-Common Area, Maintenance Structure, Snow Removal, Trash
- HOA fee: $431 monthly
Location
- Region: Ledgewood
Financial & listing details
- Tax assessed value: $232,700
- Annual tax amount: $6,997
- Date on market: 8/12/2026
- Exclusions: NONE
- Ownership type: Condominium
- Electric utility on property: Yes
Estimated market value
Not available
Estimated sales range
Not available
Not available
Price history
| Date | Event | Price |
|---|---|---|
| 8/12/2026 | Listed for sale | $419,900 |
Source:  GSMLS #4046386 Report a problem GSMLS #4046386 Report a problem | ||
Public tax history
Tax history is unavailable.
Monthly payment
Est. payment
Payment breakdown
Explore the cost of this home by adjusting the details. Changes won't be saved.Climate risks
Neighborhood: 07852
Nearby schools
GreatSchools rating
- 6/10Lincoln/Roosevelt Elementary SchoolGrades: 5-6Distance: 0.5 mi
- 5/10Eisenhower Middle SchoolGrades: 7-8Distance: 1.1 mi
- 5/10Roxbury High SchoolGrades: 9-12Distance: 1 mi
Schools provided by the listing agent
- Middle: Eisenhower
- High: Roxbury
Source: GSMLS. This data may not be complete. We recommend contacting the local school district to confirm school assignments for this home.
- $412,0002 bd2 ba-- sqft244 Drake Ln, Ledgewood, NJ 07852Sold
- $357,2002 bd2 ba1.2k sqft6 Drake Ln, Ledgewood, NJ 07852Off Market
- $403,5002 bd-- ba1.2k sqft242 Drake Ln, Ledgewood, NJ 07852Off Market
- $395,6002 bd-- ba1.2k sqft250 Drake Ln, Ledgewood, NJ 07852Off Market
- $418,3002 bd2 ba1.2k sqft4 Drake Ln, Ledgewood, NJ 07852Off Market
- $381,0002 bd2 ba1.2k sqft258 Drake Ln, Ledgewood, NJ 07852Off Market
- $376,5003 bd2 ba1.2k sqft12 Drake Ln, Ledgewood, NJ 07852Off Market
- $421,1002 bd-- ba1.2k sqft248 Drake Ln, Ledgewood, NJ 07852Off Market
A local agent can set up tours, give advice and negotiate with sellers.
Similar homes
- $475,0003 bd3 ba-- sqft58 Pasture Ct, Roxbury Twp., NJ 07852For Sale
 MLS ID #4043454, Christopher Burns, Keller Williams Integrity. GSMLS
 - $413,0002 bd4 ba-- sqft400-23 E Randolph Ave, Mine Hill Twp., NJ 07803For Sale
 MLS ID #4045352, Jessica Exley, Weichert Realtors. GSMLS
 - $449,9994 bd2 ba-- sqft173 E Central Ave, Wharton Boro, NJ 07885For SaleMLS ID #4047037, Christine N. Marotta, Mountain Properties. GSMLS
- $430,0002 bd3 ba1.5k sqft19 Maple Ln, Mount Arlington Boro, NJ 07856For Sale
 MLS ID #4042391, Jane Conway, Keller Williams Metropolitan. GSMLS
 - $445,0003 bd3 ba-- sqft205 Joseph Ln, Mine Hill Twp., NJ 07803For SaleMLS ID #4042864, Amani Ghebreal, Weichert Realtors. GSMLS
- $418,0002 bd2 ba-- sqft19 Northwestern Way, Hopatcong Boro, NJ 07843For SaleMLS ID #4046409, Mark Werner, Werner Realty. GSMLS
- $489,9003 bd2 ba-- sqft3 Conklin Ave, Hopatcong Boro, NJ 07874For SaleMLS ID #4045849, Michael A. Fingerman, Homesmart First Advantage Realty. GSMLS
- $399,9002 bd2 ba-- sqft4 B-C Foxwood Dr BLDG B #C, Morris Plains Boro, NJ 07950For SaleMLS ID #4046362, Michelle M. Torella, Coccia Real Estate Group, Llc.. GSMLS
- $499,0004 bd3 ba-- sqft60 Waterloo Rd, Mount Olive Twp., NJ 07828For SaleMLS ID #4046253, Sharon K. Caruso, Re/Max Heritage Properties. GSMLS
- $399,0002 bd2 ba-- sqft327 Carnegie Ct, Independence Twp., NJ 07840For SaleMLS ID #4043754, Erica Tattersall, Weichert Realtors. GSMLS
- $425,0002 bd2 ba-- sqft34 Wescott Road, Bedminster Twp., NJ 07921For SaleMLS ID #4046279, Alex Monaco, Re/Max Instyle. GSMLS
- $335,0003 bd2 ba-- sqft157 Cynthia Dr, Mansfield Twp., NJ 07840For SaleMLS ID #4045867, Robert Loiterman, Weichert Realtors. GSMLS
- $499,0003 bd2 ba-- sqft7 Brantwood Ter, Mansfield Twp., NJ 07840For SaleMLS ID #4046572, Erica Tattersall, Weichert Realtors. GSMLS
- $465,0002 bd3 ba1.7k sqft62 Manor Sq, Sparta Twp., NJ 07871For SaleMLS ID #4036534, Lisa Fraser, Keller Williams Integrity. GSMLS
- $400,0003 bd2 ba1.4k sqft35 Lorettacong Dr, Jefferson Twp., NJ 07849For SaleMLS ID #4046369, Linda Wright, Century 21 Venture Real Estate. GSMLS
- $420,0003 bd4 ba1.7k sqft43 Manchester Ct, Kinnelon Boro, NJ 07405For SaleMLS ID #4044997, Bruno Nunes, Redfin Corporation. GSMLS
- $569,0002 bd3 ba-- sqft6A Dorado Dr, Morristown Town, NJ 07960For SaleMLS ID #4046451, Michele Cascelli, Howard Hanna Rand Realty. GSMLS
- $549,9004 bd2 ba1.7k sqft29 Amendola Dr, Netcong Boro, NJ 07857For SaleMLS ID #4046003, Erica Tattersall, Weichert Realtors. GSMLS
- $449,0002 bd3 ba-- sqft42 Pond Hollow Dr, Jefferson Twp., NJ 07438For SaleMLS ID #4043051, Danielle Visconti, Compass New Jersey, Llc. GSMLS
- $425,0003 bd3 ba1.5k sqft11 Trafalgar Ct, Washington Twp., NJ 07840For SaleMLS ID #4034929, Erica Tattersall, Weichert Realtors. GSMLS
