From first-time homebuyers to downsizers, this beautifully maintained 3-bedroom townhome in Thomastown Courts offers the perfect combination of space, comfort, and convenience.The newly renovated, light-filled kitchen features stainless steel appliances and flows seamlessly into the spacious living and dining areas. The inviting living room is enhanced by new carpeting and a cozy fireplace, creating the perfect setting for relaxing or entertaining.One of the home's standout features is the stunning, sun-filled, heated four-season sunroom with a vaulted ceiling an ideal retreat to enjoy throughout the year. New sliding glass doors lead to a private, newly installed patio overlooking beautifully maintained grounds and a peaceful garden, creating the perfect outdoor space for morning coffee or evening relaxation.Designed for easy living, this home also features a one-car garage, 2.5 bathrooms, central air conditioning, and a convenient first-floor laundry room. Additional updates include newer vinyl siding, along with ample parking for both residents and guests.Ideally located for commuters, this desirable community is close to transportation, shopping, dining, and schools. Move-in ready and thoughtfully updated, this exceptional home offers everything you need. Don't miss your opportunity to make it yours!
Active
$445,000
205 Joseph Ln, Mine Hill Twp., NJ 07803
3beds
--sqft
:
Get pre-qualified$3,571/mo
Townhouse
Built in 1984
4,356 Square Feet Lot
$451,300 Zestimate®
$--/sqft
$474/mo HOA
What's special
- 17 days |
- 1,036 |
- 46 |
Zillow last checked:
Listing updated:
Listed by:
Amani Ghebreal 201-650-1542,
Weichert Realtors,
Emily Frisch
Source: GSMLS,MLS#: 4042864
Facts & features
Interior
Bedrooms & bathrooms
- Bedrooms: 3
- Bathrooms: 3
- Full bathrooms: 2
- 1/2 bathrooms: 1
Bedroom 1
- Level: Second
Bedroom 2
- Level: Second
Bedroom 3
- Level: Second
Dining room
- Features: Living/Dining Combo
- Level: First
Kitchen
- Features: Eat-in Kitchen, Separate Dining Area
- Level: First
Living room
- Level: First
Heating
- Baseboard - Electric, Electric
Cooling
- Central Air
Appliances
- Included: Carbon Monoxide Detector, Dishwasher, Dryer, Kitchen Exhaust Fan, Microwave, Range/Oven-Electric, Refrigerator, Washer, Electric Water Heater
Features
- Sunroom
- Flooring: Carpet, Laminate
- Windows: Thermal Windows/Doors
- Basement: None
- Number of fireplaces: 1
- Fireplace features: Wood Burning
- Common walls with other units/homes: 2+ Common Walls,Townhouse-Interior
Property
Parking
- Total spaces: 2
- Parking features: 2 Car Width, Additional Parking, Attached Garage
- Attached garage spaces: 1
- Uncovered spaces: 2
Features
- Levels: Multi Floor Unit
- Patio & porch: Patio
- Exterior features: Curbs
Lot
- Size: 4,356 Square Feet
- Dimensions: .100 AC
- Features: Level
Details
- Parcel number: 2320015030000000010000CO205
Construction
Type & style
- Home type: Townhouse
- Property subtype: Townhouse
- Attached to another structure: Yes
Materials
- Vinyl Siding
- Roof: Asphalt Shingle
Condition
- Year built: 1984
- Major remodel year: 2025
Utilities & green energy
- Sewer: Public Sewer
- Water: Public
- Utilities for property: Electricity Connected
Community & HOA
Community
- Security: Carbon Monoxide Detector
- Subdivision: Thomastown Courts
HOA
- Has HOA: Yes
- Services included: Maintenance-Common Area, Maintenance Structure, Snow Removal
- HOA fee: $474 monthly
Location
- Region: Mine Hill
Financial & listing details
- Tax assessed value: $271,700
- Annual tax amount: $8,015
- Date on market: 7/24/2026
- Ownership type: Condominium
- Electric utility on property: Yes
Estimated market value
$451,300
$429,000 - $474,000
$3,626/mo
Price history
| Date | Event | Price |
|---|---|---|
| 7/24/2026 | Listed for sale | $445,000+93.5% |
Source:  GSMLS #4042864 Report a problem GSMLS #4042864 Report a problem | ||
| 12/29/2011 | Sold | $230,000-3.3% |
Source: GSMLS #2891268 Report a problem | ||
| 11/19/2011 | Listing removed | $2,100 |
Source: Coldwell Banker Residential Brokerage - Parsippany Office #2891270 Report a problem | ||
| 11/6/2011 | Listed for rent | $2,100 |
Source: Coldwell Banker Residential Brokerage - Parsippany Office #2891270 Report a problem | ||
| 10/7/2011 | Price change | $237,900-0.5% |
Source: Coldwell Banker Residential Brokerage - Parsippany Office #2891268 Report a problem | ||
| 8/13/2011 | Price change | $239,000-7.7% |
Source: Coldwell Banker Residential Brokerage - Parsippany Office #2891268 Report a problem | ||
| 3/11/2011 | Price change | $259,000-7.2% |
Source: Coldwell Banker Residential Brokerage - Parsippany #2891268 Report a problem | ||
| 11/5/2010 | Listed for sale | $279,000+81.2% |
Source: ColdwellBankerMoves.com #2891268 Report a problem | ||
| 4/8/1998 | Sold | $154,000 |
Source: Public Record Report a problem | ||
Public tax history
| Year | Property taxes | Tax assessment |
|---|---|---|
| 2025 | $7,983 | $271,700 |
| 2024 | $7,983 +0.2% | $271,700 |
| 2023 | $7,966 +1.2% | $271,700 |
| 2022 | $7,868 +3.2% | $271,700 |
| 2021 | $7,627 +3% | $271,700 |
| 2020 | $7,401 +0.9% | $271,700 |
| 2019 | $7,336 +1.9% | $271,700 |
| 2018 | $7,197 +1.5% | $271,700 |
| 2017 | $7,091 +1.2% | $271,700 |
| 2016 | $7,007 +0.2% | $271,700 |
| 2015 | $6,994 +1% | $271,700 |
| 2014 | $6,926 +2.9% | $271,700 |
| 2013 | $6,733 +2.8% | $271,700 |
| 2012 | $6,548 +1.7% | $271,700 |
| 2011 | $6,441 +0.8% | $271,700 -16.3% |
| 2010 | $6,392 +0.5% | $324,800 |
| 2009 | $6,363 | $324,800 |
| 2008 | -- | $324,800 |
| 2007 | -- | $324,800 |
| 2006 | -- | $324,800 +126.3% |
| 2005 | -- | $143,500 |
| 2004 | -- | $143,500 |
| 2003 | -- | $143,500 |
| 2002 | -- | $143,500 |
| 2001 | -- | $143,500 |
Find assessor info on the county website
Monthly payment
Est. payment
Payment breakdown
Explore the cost of this home by adjusting the details. Changes won't be saved.Climate risks
Neighborhood: 07803
Nearby schools
GreatSchools rating
- 5/10Canfield Avenue Elementary SchoolGrades: PK-6Distance: 0.8 mi
- 5/10Eisenhower Middle SchoolGrades: 7-8Distance: 1.6 mi
- 6/10Athletic Training and Physical TherapyGrades: 9-12Distance: 1.8 mi
Schools provided by the listing agent
- Elementary: Canfield
- Middle: Dover Ms
- High: Dover Hs
Source: GSMLS. This data may not be complete. We recommend contacting the local school district to confirm school assignments for this home.
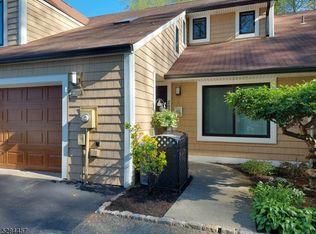
- $445,0003 bd2 ba-- sqft207 Joseph Ln, Mine Hill, NJ 07803Sold
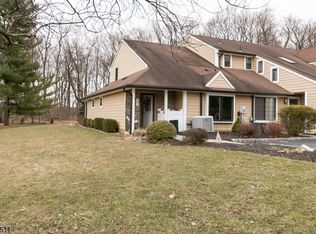
- $461,7002 bd2 ba-- sqft201 Joseph Ln, Mine Hill, NJ 07803Off Market
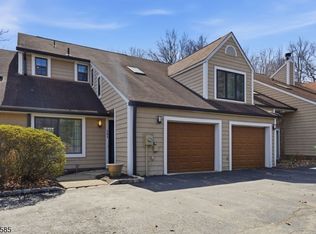
- $460,0003 bd2 ba-- sqft202 Joseph Ln, Mine Hill, NJ 07803Sold
- $395,4002 bd2 ba-- sqft208 Joseph Ln, Mine Hill, NJ 07803Off Market

- $395,4002 bd2 ba-- sqft204 Joseph Ln, Mine Hill, NJ 07803Off Market
- $411,800-- bd-- ba1.4k sqft201 Joseph Ln #O201, Mine Hill, NJ 07803Off Market
- $420,700-- bd-- ba1.6k sqft203 Joseph Ln #O203, Mine Hill, NJ 07803Off Market
- $395,5002 bd2 ba1.6k sqft204 Joseph Ln #O204, Mine Hill, NJ 07803Off Market
A local agent can set up tours, give advice and negotiate with sellers.
Similar homes
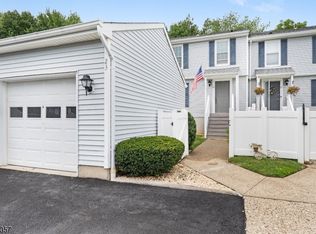
- $413,0002 bd4 ba-- sqft400-23 E Randolph Ave, Mine Hill Twp., NJ 07803For Sale
 MLS ID #4045352, Jessica Exley, Weichert Realtors. GSMLS
 - $425,0003 bd2 ba1.4k sqft154 Drake Ln, Roxbury Twp., NJ 07852For Sale
 MLS ID #4043654, Rochelle Berkowitz, The Key Real Estate Group. GSMLS
 - $475,0003 bd3 ba-- sqft58 Pasture Ct, Roxbury Twp., NJ 07852For Sale
 MLS ID #4043454, Christopher Burns, Keller Williams Integrity. GSMLS
 - $465,0002 bd1 ba1k sqft1 Clark St, Mine Hill Twp., NJ 07803For Sale
 MLS ID #4039822, Nancy Jenkins, Re/Max Neighborhood Properties. GSMLS
 - $469,9002 bd3 ba-- sqft93 Frogtown Rd #93, Rockaway Twp., NJ 07866For SaleMLS ID #4045214, Michael Kahwaty, Coldwell Banker Realty. GSMLS
- $430,0002 bd3 ba1.5k sqft19 Maple Ln, Mount Arlington Boro, NJ 07856For SaleMLS ID #4042391, Jane Conway, Keller Williams Metropolitan. GSMLS
- $469,9003 bd1 ba-- sqft26 Liberty St, Dover Town, NJ 07801For SaleMLS ID #4042981, Samantha Lopez, Keller Williams Prosperity Realty. GSMLS
- $515,0003 bd2 ba-- sqft30 Huff St, Wharton Boro, NJ 07885For SaleMLS ID #4045612, Nicole Porter, Bhgre Elite. GSMLS
- $625,0003 bd3 ba2.2k sqft37 Woodmont Dr, Randolph Twp., NJ 07869For SaleMLS ID #4045730, Heather Bailey, Coldwell Banker Realty. GSMLS
- $479,9002 bd2 ba-- sqft22 Highland Ave, Rockaway Twp., NJ 07801For SaleMLS ID #4044581, Eugene Kevin Long, Weichert Realtors. GSMLS
- $565,0003 bd3 ba-- sqft67 Jaime Ct, Parsippany-Troy Hills Twp., NJ 07950For SaleMLS ID #4043711, Sabrina Ali, Weichert Realtors. GSMLS
- $465,0002 bd3 ba1.7k sqft62 Manor Sq, Sparta Twp., NJ 07871For SaleMLS ID #4036534, Lisa Fraser, Keller Williams Integrity. GSMLS
- $450,0003 bd2 ba1.2k sqft3 Johnson Ave, Mount Olive Twp., NJ 07828For SaleMLS ID #4042998, Michelle Stigliano, Weichert Realtors. GSMLS
- $475,0002 bd3 ba-- sqft60 Woodmont Dr, Randolph Twp., NJ 07869For SaleMLS ID #4035484, Mara Glauberg, Weichert Realtors Corp Hq. GSMLS
- $474,9003 bd3 ba-- sqft13 Delbarton Ct, Washington Twp., NJ 07840For SaleMLS ID #4043784, Hajira Yafai, Coldwell Banker Realty. GSMLS
- $479,0002 bd2 ba-- sqft63 Sunrise Dr, Hanover Twp., NJ 07981For SaleMLS ID #4044199, Rhonda Cremin, Coldwell Banker Realty. GSMLS
- $590,0003 bd2 ba1.8k sqft24 Stony Brook Rd, Rockaway Twp., NJ 07866For SaleMLS ID #4045729, Ilene Horowitz, Coldwell Banker Realty. GSMLS
- $449,0003 bd2 ba-- sqft128 Marne Rd, Hopatcong Boro, NJ 07843For SaleMLS ID #4040769, Amy Spelker, Coldwell Banker Realty. GSMLS
- $519,9004 bd2 ba-- sqft14 Stickle Ave, Wharton Boro, NJ 07885For SaleMLS ID #4031182, Melissa Sanchez, Re/Max Select. GSMLS
- $425,0003 bd3 ba1.5k sqft11 Trafalgar Ct, Washington Twp., NJ 07840For SaleMLS ID #4034929, Erica Tattersall, Weichert Realtors. GSMLS
