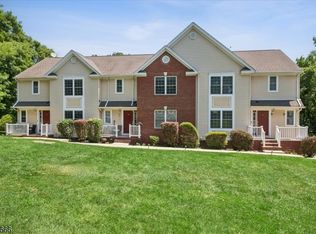
Move right in to this beautifully maintained end-unit townhouse in the highly sought-after Sunrise at Hanover community! This spacious 2 bedroom, 2 bath home offers an open and inviting floor plan, perfect for everyday living and entertaining. The eat-in kitchen features abundant cabinetry, granite countertops, and plenty of space for casual dining. The spacious living/dining room combination flows seamlessly to a private covered balcony, creating the perfect spot to relax or enjoy outdoor dining. The generous primary suite features a walk-in closet and a private bath with a stall shower and Jacuzzi tub. A nicely sized second bedroom, full bath, and convenient in unit laundry complete the home. Additional highlights include an attached one-car garage and ample guest parking. Enjoy the exceptional amenities Sunrise at Hanover has to offer, including a clubhouse, swimming pool, tennis courts, and beautifully maintained grounds. Easy access to major highways and NYC Direct trains from either Morristown, Morris Plains or Convent Station.
Active
$479,000
63 Sunrise Dr, Hanover Twp., NJ 07981
2beds
--sqft
:
Get pre-qualified$3,566/mo
Townhouse
Built in 1993
4,356 Square Feet Lot
$-- Zestimate®
$--/sqft
$420/mo HOA
What's special
Eat-in kitchenPrivate covered balconyAmple guest parkingBeautifully maintained groundsWalk-in closetNicely sized second bedroomConvenient in unit laundry
- 2 days |
- 689 |
- 43 |
Zillow last checked:
Listing updated:
Listed by:
Rhonda Cremin 973-539-9100,
Coldwell Banker Realty
Source: GSMLS,MLS#: 4044199
Facts & features
Interior
Bedrooms & bathrooms
- Bedrooms: 2
- Bathrooms: 2
- Full bathrooms: 2
Primary bedroom
- Description: Full Bath, Walk-In Closet
Bedroom 1
- Level: Second
- Area: 176
- Dimensions: 16 x 11
Bedroom 2
- Level: Second
- Area: 70
- Dimensions: 10 x 7
Primary bathroom
- Features: Stall Shower
Dining room
- Level: Second
- Area: 56
- Dimensions: 7 x 8
Kitchen
- Features: Eat-in Kitchen
- Level: Second
- Area: 90
- Dimensions: 9 x 10
Living room
- Level: Second
- Area: 276
- Dimensions: 23 x 12
Heating
- 1 Unit, Forced Air, Natural Gas
Cooling
- 1 Unit, Central Air
Appliances
- Included: Carbon Monoxide Detector, Dishwasher, Dryer, Microwave, Range/Oven-Gas, Self Cleaning Oven, Washer, Gas Water Heater
- Laundry: Laundry Room
Features
- Bathroom, Foyer
- Flooring: Carpet, Laminate, Tile
- Doors: Storm Door(s)
- Windows: Blinds
- Basement: None
- Has fireplace: No
- Common walls with other units/homes: End Unit,Townhouse-End Unit
Property
Parking
- Total spaces: 1
- Parking features: 1 Car Width, Additional Parking, Asphalt
- Attached garage spaces: 1
- Uncovered spaces: 1
Features
- Levels: One
- Stories: 1
- Exterior features: Curbs, Sidewalk, Tennis Court(s), Underground Lawn Sprinkler
- Has private pool: Yes
- Pool features: Outdoor Pool, Association
- Has spa: Yes
- Spa features: Bath
Lot
- Size: 4,356 Square Feet
- Dimensions: .105 AC
- Features: Level, Open Lot
Details
- Parcel number: 2312091010000000170000C0702
Construction
Type & style
- Home type: Townhouse
- Property subtype: Townhouse
- Attached to another structure: Yes
Materials
- Brick, Vinyl Siding
- Roof: Asphalt Shingle
Condition
- Year built: 1993
Utilities & green energy
- Gas: Gas-Natural
- Sewer: Public Sewer
- Water: Public
- Utilities for property: Electricity Connected, Natural Gas Connected, Garbage Included
Community & HOA
Community
- Features: Clubhouse, Playground, Tennis Court(s)
- Security: Carbon Monoxide Detector
- Subdivision: Sunrise At Hanover
HOA
- Has HOA: Yes
- Services included: Maintenance-Common Area, Maintenance Structure, Snow Removal, Trash
- HOA fee: $420 monthly
Location
- Region: Whippany
Financial & listing details
- Tax assessed value: $305,700
- Annual tax amount: $6,551
- Date on market: 7/31/2026
- Exclusions: Refrigerator
- Ownership type: Fee Simple
- Electric utility on property: Yes
Estimated market value
Not available
Estimated sales range
Not available
Not available
Price history
| Date | Event | Price |
|---|---|---|
| 7/31/2026 | Listed for sale | $479,000 |
Source:  GSMLS #4044199 Report a problem GSMLS #4044199 Report a problem | ||
Public tax history
Tax history is unavailable.
Monthly payment
Est. payment
Payment breakdown
Explore the cost of this home by adjusting the details. Changes won't be saved.Climate risks
Neighborhood: Malapardis
Nearby schools
GreatSchools rating
- 7/10Bee Meadow Elementary SchoolGrades: PK-5Distance: 0.9 mi
- 7/10Memorial Junior Middle SchoolGrades: 6-8Distance: 0.9 mi
- 9/10Whippany Park High SchoolGrades: 9-12Distance: 1.3 mi
Schools provided by the listing agent
- Elementary: Beemeadow
- Middle: Memorialjr
- High: Whippany
Source: GSMLS. This data may not be complete. We recommend contacting the local school district to confirm school assignments for this home.
- $595,0003 bd3 ba-- sqft66 Sunrise Dr, Whippany, NJ 07981Sold
- $486,8002 bd2 ba-- sqft67 Sunrise Dr, Whippany, NJ 07981Off Market
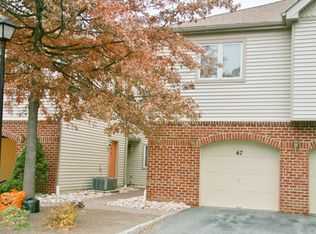
- $481,1002 bd2 ba-- sqft64 Sunrise Dr, Whippany, NJ 07981Off Market
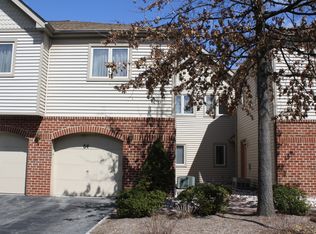
- $482,9002 bd2 ba-- sqft69 Sunrise Dr, Whippany, NJ 07981Off Market
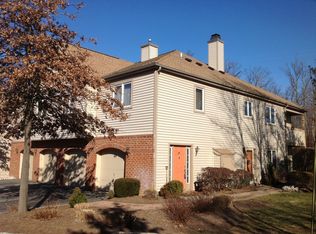
- $486,8002 bd2 ba-- sqft59 Sunrise Dr, Whippany, NJ 07981Off Market
- $488,7002 bd2 ba-- sqft79 Sunrise Dr, Whippany, NJ 07981Off Market
- $435,0002 bd2 ba-- sqft56 Sunrise Dr #56, Whippany, NJ 07981Sold
- $445,200-- bd-- ba1.1k sqft62 Sunrise Dr #701, Whippany, NJ 07981Off Market
A local agent can set up tours, give advice and negotiate with sellers.
A local lender can help you make sure your offer is ready when you are.
Similar homes
- $570,0002 bd2 ba-- sqft905 Brook Hollow Dr #905, Hanover Twp., NJ 07981For Sale
 MLS ID #4042301, Michelle Paranzine, Coldwell Banker Realty. GSMLS
 - $475,0003 bd3 ba-- sqft58 Pasture Ct, Roxbury Twp., NJ 07852For Sale
 MLS ID #4043454, Christopher Burns, Keller Williams Integrity. GSMLS
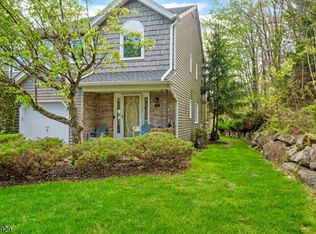
 - $699,0003 bd3 ba1.9k sqft94 Edgefield Dr, Parsippany-Troy Hills Twp., NJ 07950For Sale
 MLS ID #4044291, Sonia Verma, Elite Realtors Of New Jersey. GSMLS
 - $525,0003 bd4 ba-- sqft52 Henry Ct, Mount Arlington Boro, NJ 07856For Sale
 MLS ID #4043394, Dayana G. Peck, Keller Williams Metropolitan. GSMLS
 - $449,0002 bd3 ba-- sqft42 Pond Hollow Dr, Jefferson Twp., NJ 07438For SaleMLS ID #4043051, Danielle Visconti, Compass New Jersey, Llc. GSMLS
- $529,0002 bd2 ba-- sqft13G Kensington Rd BLDG 13 #G, Chatham Twp., NJ 07928For SaleMLS ID #4039514, Simon Westfall-kwong, Exp Realty, Llc. GSMLS
- $450,0002 bd2 ba-- sqft164 Cambridge Ct, Clifton City, NJ 07014For SaleMLS ID #4043961, Zachary Sebek, Compass New Jersey Llc. GSMLS
- $499,9003 bd3 ba1.4k sqft100 Chatfield Drive, Pequannock Twp., NJ 07444For SaleMLS ID #4038043, Ronald Wood Jr, Weichert Realtors. GSMLS
- $499,9992 bd3 ba-- sqft60 Woodmont Dr, Randolph Twp., NJ 07869For SaleMLS ID #4035484, Mara Glauberg, Weichert Realtors Corp Hq. GSMLS
- $539,0002 bd3 ba-- sqft79 Mara Blvd, Sparta Twp., NJ 07871For SaleMLS ID #4043671, Maria Brevig, Haven Realty. GSMLS
- $679,9003 bd3 ba-- sqft286 Atlantic Dr., Parsippany-Troy Hills Twp., NJ 07054For SaleMLS ID #4043375, Bob Wilhalme, Weichert Realtors. GSMLS
- $499,9004 bd3 ba1.7k sqft708 E Front St #2, Plainfield City, NJ 07062For SaleMLS ID #4028980, Darlene Schror, Redfin Corporation. GSMLS
- $585,0002 bd3 ba-- sqft10 Brookstone Cir, Parsippany-Troy Hills Twp., NJ 07950For SaleMLS ID #4037653, Elizabeth Harper, Keller Williams Prosperity Realty. GSMLS
- $535,0003 bd3 ba1.6k sqft2 Powderhorn Dr, Rockaway Twp., NJ 07866For SaleMLS ID #4042483, Matthew Pasquale, Exp Realty, Llc. GSMLS
- $399,0002 bd2 ba-- sqft111 Milton Rd, Jefferson Twp., NJ 07438For SaleMLS ID #4044073, Alexandria Ward, Weichert Realtors. GSMLS
- $519,0004 bd3 ba-- sqft23 Leo Ave, Hopatcong Boro, NJ 07874For SaleMLS ID #4043725, Kristina Pryor, Addison Real Estate. GSMLS
- $429,0002 bd2 ba-- sqft5213 Warrens Way BLDG 5 #213, Wanaque Boro, NJ 07465For SaleMLS ID #4043832, Evan Megnin, Keller Williams - Nj Metro Group. GSMLS
- $450,0003 bd2 ba-- sqft205 Old Center Grove Rd, Randolph Twp., NJ 07869For SaleMLS ID #4024830, Mikaela Arpino, Nj Real Estate Boutique Llc. GSMLS
- $379,0002 bd2 ba-- sqft121 Country Club-10 BLDG 121 #10, Union Twp., NJ 07083For SaleMLS ID #4044345, Brian Kim, Proper Estates. GSMLS
- $359,0002 bd1 ba-- sqft2 Bland Ctunit3 #3, Bloomfield Twp., NJ 07003For SaleMLS ID #4043778, Pamella Feixas, Re/Max Select. GSMLS
