Do not miss this opportunity to own a beautifully renovated second-floor 2 bedroom, 2 bath condo in the highly sought-after Grande at Hanover, ideally situated overlooking tranquil park-like open space. Offering sophisticated, low-maintenance lifestyle, this turnkey home blends timeless elegance with modern comfort. The chef's kitchen features premium cabinetry, granite countertops, custom tile backsplash, SS appliances, breakfast bar, extra-large pantry closet and designer lighting. The sun-filled open floor plan boasts vaulted ceilings and spacious living and dining areas with peaceful views, creating the perfect setting for everyday living and entertaining. The spacious primary suite offers a sitting area, walk-in closet and luxurious bath featuring an Italian-designed vanity and shower with built-in bench. A desirable split-bedroom layout provides exceptional privacy, while the beautifully updated guest bath also showcases an Italian-designed vanity and upscale finishes. Additional highlights include a private balcony, full-size laundry room, attached oversized garage with interior access and abundant storage throughout. Enjoy resort-style amenities including a clubhouse, fitness center, pool, billiard and card rooms and social gathering spaces. Ideally located just minutes from major highways, premier shopping, dining and everyday conveniences. A truly special home, this exceptional Chatham model offers the perfect blend of location, updates and lifestyle. Welcome Home!
Under contract
$570,000
905 Brook Hollow Dr #905, Hanover Twp., NJ 07981
2beds
--sqft
Condominium
Built in 2010
-- sqft lot
$582,000 Zestimate®
$--/sqft
$385/mo HOA
What's special
Private balconyVaulted ceilingsExtra-large pantry closetSitting areaDesigner lightingUpscale finishesBeautifully updated guest bath
- 31 days |
- 901 |
- 28 |
Likely to sell faster than
Zillow last checked:
Listing updated:
Listed by:
Michelle Paranzine 201-341-8148,
Coldwell Banker Realty
Source: GSMLS,MLS#: 4042301
Facts & features
Interior
Bedrooms & bathrooms
- Bedrooms: 2
- Bathrooms: 2
- Full bathrooms: 2
Primary bedroom
- Description: Full Bath, Walk-In Closet
Bedroom 1
- Level: Second
Bedroom 2
- Level: Second
Primary bathroom
- Features: Stall Shower
Dining room
- Level: Second
Kitchen
- Features: Breakfast Bar, Pantry, Separate Dining Area
- Level: Second
Living room
- Level: Second
Heating
- 1 Unit, Forced Air, Natural Gas
Cooling
- 1 Unit, Central Air
Appliances
- Included: Carbon Monoxide Detector, Dishwasher, Dryer, Microwave, Range/Oven-Gas, Refrigerator, Self Cleaning Oven, Washer, Gas Water Heater
- Laundry: Level 2
Features
- Pantry
- Flooring: Carpet, Tile, Wood
- Basement: None
- Has fireplace: No
Property
Parking
- Total spaces: 1
- Parking features: 1 Car Width, Additional Parking, Driveway-Exclusive
- Garage spaces: 1
- Uncovered spaces: 1
Features
- Levels: One,One Floor Unit
- Stories: 1
- Patio & porch: Deck
- Exterior features: Curbs
- Has private pool: Yes
- Pool features: Outdoor Pool, Association
Lot
- Features: Backs to Park Land
Details
- Parcel number: 2312090010000000010000C0905
Construction
Type & style
- Home type: Condo
- Property subtype: Condominium
Materials
- Stone, Vinyl Siding
- Roof: Asphalt Shingle
Condition
- Year built: 2010
- Major remodel year: 2017
Utilities & green energy
- Gas: Gas-Natural
- Sewer: Public Sewer
- Water: Public
- Utilities for property: Underground Utilities, Natural Gas Connected, Cable Available, Garbage Included
Community & HOA
Community
- Features: Billiards Room, Clubhouse, Fitness Center
- Security: Carbon Monoxide Detector
- Subdivision: The Grande At Hanover
HOA
- Has HOA: Yes
- Services included: Maintenance-Common Area, Maintenance Structure, Snow Removal, Trash
- HOA fee: $385 monthly
Location
- Region: Whippany
Financial & listing details
- Tax assessed value: $307,400
- Annual tax amount: $7,468
- Date on market: 7/22/2026
- Ownership type: Condominium
Estimated market value
$582,000
$553,000 - $611,000
$3,231/mo
Price history
| Date | Event | Price |
|---|---|---|
| 8/6/2026 | Pending sale | $570,000 |
Source:  GSMLS #4042301 Report a problem GSMLS #4042301 Report a problem | ||
| 7/22/2026 | Listed for sale | $570,000+44.7% |
Source: GSMLS #4042301 Report a problem | ||
| 9/7/2017 | Sold | $394,000+7.7% |
Source: Public Record Report a problem | ||
| 7/29/2013 | Sold | $366,000-2.4% |
Source: Public Record Report a problem | ||
| 4/28/2013 | Pending sale | $374,999 |
Source: CENTURY 21 Cardinal Enterprises #3013927 Report a problem | ||
| 4/2/2013 | Listed for sale | $374,999+7.1% |
Source: Century 21 Cardinal Enterprises #3013927 Report a problem | ||
| 4/8/2010 | Sold | $349,990 |
Source: Public Record Report a problem | ||
Public tax history
| Year | Property taxes | Tax assessment |
|---|---|---|
| 2025 | $6,225 | $307,400 |
| 2024 | $6,225 -3.5% | $307,400 |
| 2023 | $6,452 +4.2% | $307,400 |
| 2022 | $6,191 +4.9% | $307,400 |
| 2021 | $5,902 +1.5% | $307,400 |
| 2020 | $5,816 +1.8% | $307,400 |
| 2019 | $5,715 +3% | $307,400 |
| 2018 | $5,546 +1.5% | $307,400 |
| 2017 | $5,466 +4.2% | $307,400 |
| 2016 | $5,247 +2.2% | $307,400 |
| 2015 | $5,134 -1.8% | $307,400 |
| 2014 | $5,226 +1.8% | $307,400 |
| 2013 | $5,134 +11.8% | $307,400 |
| 2012 | $4,591 +1.8% | $307,400 +96.9% |
| 2011 | $4,509 +156.8% | $156,100 +108.1% |
| 2010 | $1,756 -20.3% | $75,000 |
| 2009 | $2,203 | $75,000 -11.8% |
| 2008 | -- | $85,000 |
| 2007 | -- | $85,000 |
Find assessor info on the county website
Monthly payment
Est. payment
Payment breakdown
Explore the cost of this home by adjusting the details. Changes won't be saved.Climate risks
Neighborhood: Malapardis
Nearby schools
GreatSchools rating
- 7/10Bee Meadow Elementary SchoolGrades: PK-5Distance: 1.1 mi
- 7/10Memorial Junior Middle SchoolGrades: 6-8Distance: 0.8 mi
- 9/10Whippany Park High SchoolGrades: 9-12Distance: 1 mi
- $500,6001 bd2 ba-- sqft806 Brook Hollow Dr, Whippany, NJ 07981Off Market

- $500,6001 bd2 ba-- sqft1207 Brook Hollow Dr, Whippany, NJ 07981Off Market
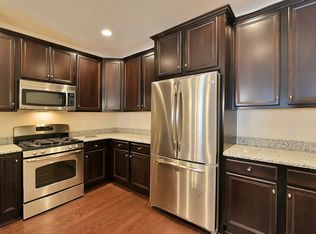
- $564,6002 bd2 ba-- sqft1209 Brook Hollow Dr, Whippany, NJ 07981Off Market
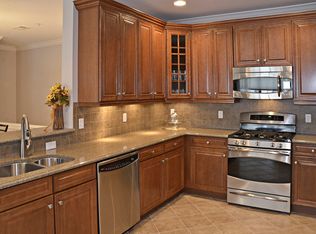
- $555,0002 bd2 ba-- sqft809 Brook Hollow Dr, Whippany, NJ 07981Sold
- $536,2002 bd2 ba-- sqft803 Brook Hollow Dr, Whippany, NJ 07981Off Market
- $401,600-- bd-- ba1k sqft906 Brook Hollow Dr #906, Whippany, NJ 07981Off Market
- $486,0001 bd2 ba1k sqft806 Brook Hollow Dr #806, Whippany, NJ 07981Off Market
- $470,9001 bd2 ba-- sqft807 Brook Hollow Dr, Whippany, NJ 07981Off Market
A local agent can set up tours, give advice and negotiate with sellers.
A local lender can help you make sure your offer is ready when you are.
Similar homes
- $575,0002 bd2 ba1.2k sqft44 Ridgedale Ave #114, Morristown Town, NJ 07960For Sale
 MLS ID #4046790, Michael Solomon, Coldwell Banker Realty. GSMLS
 - $579,0002 bd3 ba1.6k sqft644 Lorhan Dr BLDG 6 #644, Piscataway Twp., NJ 08854For Sale
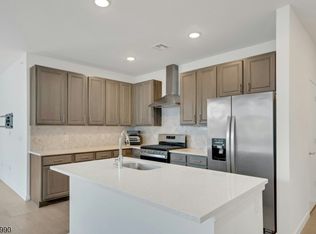 MLS ID #4044420, Anthony Puzino, Coldwell Banker Realty. GSMLS
 - $500,0002 bd2 ba-- sqft220 Main St BLDG 220 #202, Little Falls Twp., NJ 07424For Sale
 MLS ID #4047840, Kerry Darata, The Agency One Rock. GSMLS
 - $500,0002 bd2 ba-- sqft220 Main St APT 202, Little Falls, NJ 07424For Sale

 MLS ID #26031824, Kerry Darata, The Agency One Rock-Montclair. NJMLS
 - $579,0002 bd3 ba1.7k sqft164 Clarken Dr, West Orange Twp., NJ 07052For SaleMLS ID #4039952, Laurena White, Prominent Properties Sir. GSMLS
- $529,0002 bd2 ba-- sqft13G Kensington Rd BLDG 13 #G, Chatham Twp., NJ 07928For SaleMLS ID #4039514, Simon Westfall-kwong, Exp Realty, Llc. GSMLS
- $545,0003 bd3 ba-- sqft21 Braemar Dr, Rockaway Twp., NJ 07866For SaleMLS ID #4047150, Anthony Frederico, Coldwell Banker Realty. GSMLS
- $510,0003 bd3 ba-- sqft53 Woodmont Dr BLDG 53 #53, Randolph Twp., NJ 07869For SaleMLS ID #4047198, Corinne Dejianne, Coldwell Banker Realty. GSMLS
- $635,0002 bd4 ba2k sqft427 Hartford Drive, Nutley Twp., NJ 07110For SaleMLS ID #4046617, Amy Pejman, Compass New Jersey Llc. GSMLS
- $578,0002 bd3 ba-- sqft4203 Hoover Ln, Rockaway Twp., NJ 07866For SaleMLS ID #4032492, Lois Rantzer, Re/Max Town & Valley Ii. GSMLS
- $545,0003 bd4 ba-- sqft54 Woodledge Ct, Rockaway Twp., NJ 07866For SaleMLS ID #4046588, James J Leffler Iii, Re/Max House Values. GSMLS
- $525,0003 bd4 ba-- sqft52 Henry Ct, Mount Arlington Boro, NJ 07856For SaleMLS ID #4043394, Dayana G. Peck, Keller Williams Metropolitan. GSMLS
- $530,0002 bd2 ba-- sqft1303 Johnson Dr #1303, Rockaway Twp., NJ 07866For SaleMLS ID #4023608, Christopher Baggio, Keller Williams Metropolitan. GSMLS
- $589,0003 bd3 ba1.7k sqft65 Hancock Dr, Morris Twp., NJ 07960For SaleMLS ID #4029203, Deborah Mara, Re/Max Homeland Realtors. GSMLS
- $595,0002 bd2 ba-- sqft4210 Cleveland Ln BLDG 4 #210, Rockaway Twp., NJ 07866For SaleMLS ID #4045768, Michael Kahwaty, Coldwell Banker Realty. GSMLS
- $549,9002 bd2 ba2.1k sqft7118 Warrens Way BLDG 7 #118, Wanaque Boro, NJ 07465For SaleMLS ID #4038944, Avner Zvulun, Re/Max Select. GSMLS
- $625,0003 bd3 ba2.2k sqft37 Woodmont Dr, Randolph Twp., NJ 07869For SaleMLS ID #4045730, Heather Bailey, Coldwell Banker Realty. GSMLS
- $629,9002 bd3 ba-- sqft50 Washington Ct, Montville Twp., NJ 07082For SaleMLS ID #4047029, Brenda Lee, Weichert Realtors Corp Hq. GSMLS
- $460,2002 bd2 ba1.2k sqft262 Main St BLDG 262 #103, Little Falls Twp., NJ 07424For SaleMLS ID #4023719, Robert W. Van Der Wende, Bhhs Van Der Wende Properties. GSMLS
- $799,9994 bd3 ba-- sqft11 Morgan Rd, Parsippany-Troy Hills Twp., NJ 07054For SaleMLS ID #4046316, Bing Leng, Garden Home Realty. GSMLS
