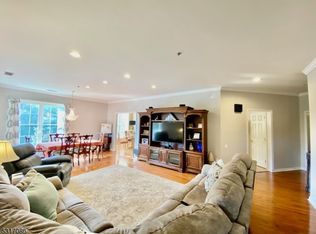
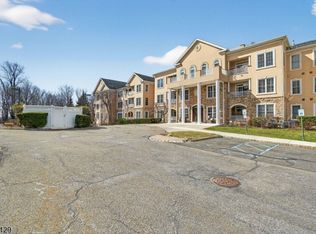
Beautiful Windsor E corner unit in the private Jackson Building, located within the highly desirable Fox Hills active 55+ gated community offering a resort-style lifestyle and outstanding amenities. This spacious 3rd-floor home features 2 bedrooms, 2 full baths, plus a flexible bonus room ideal for an office, den, or guest space. A welcoming foyer leads into a bright, open layout with wood flooring throughout the living and dining areas. The kitchen offers ample cabinetry, a breakfast nook, and an easy flow for everyday living and entertaining. The large primary suite features 2 walk-in California closets and an en-suite bath with a stall shower, double vanity, and soaking tub. The second bedroom is enhanced by gorgeous built-ins, adding both style and functionality. A coat closet, pantry, laundry closet, private balcony, 1-car garage, storage area, and additional outdoor parking complete this wonderful home. Fox Hills offers 24-hour gated security, elevators in each building and the clubhouse, shuttle/jitney service to shopping, and an impressive 25,000 sq. ft. clubhouse with indoor and outdoor pools, hot tubs, tennis/pickleball courts, fitness center, bocce, shuffleboard, billiards, card/game rooms, social clubs, greenhouse, and garden plots. Conveniently located minutes from Rockaway Mall, Atlantic Health facilities, dining, and major highways.
Active
Price cut: $20K (5/27)
$530,000
1303 Johnson Dr #1303, Rockaway Twp., NJ 07866
2beds
--sqft
Condominium
Built in 2001
-- sqft lot
$-- Zestimate®
$--/sqft
$684/mo HOA
What's special
Private balconyAdditional outdoor parkingWindsor e corner unitCoat closetLaundry closetPrivate jackson buildingLarge primary suite
- 117 days |
- 248 |
- 4 |
Zillow last checked:
Listing updated:
Listed by:
Christopher Baggio 973-539-1120,
Keller Williams Metropolitan
Source: GSMLS,MLS#: 4023608
Facts & features
Interior
Bedrooms & bathrooms
- Bedrooms: 2
- Bathrooms: 2
- Full bathrooms: 2
Primary bedroom
- Description: Full Bath, Walk-In Closet
Bedroom 1
- Area: 210
- Dimensions: 15 x 14
Bedroom 2
- Area: 187
- Dimensions: 11 x 17
Primary bathroom
- Features: Soaking Tub, Stall Shower
Dining room
- Features: Living/Dining Combo
- Area: 165
- Dimensions: 15 x 11
Kitchen
- Features: Breakfast Bar, Eat-in Kitchen, Pantry, Separate Dining Area
- Area: 144
- Dimensions: 9 x 16
Living room
- Area: 437
- Dimensions: 23 x 19
Heating
- 1 Unit, Forced Air, Natural Gas
Cooling
- 1 Unit, Central Air
Appliances
- Included: Carbon Monoxide Detector, Dishwasher, Dryer, Microwave, Range/Oven-Gas, Refrigerator, Self Cleaning Oven, Washer, Gas Water Heater
- Laundry: Laundry Room
Features
- Breakfast, Foyer
- Flooring: Carpet, Tile, Wood
- Windows: Thermal Windows/Doors, Blinds, Skylight(s)
- Basement: None
- Has fireplace: No
Property
Parking
- Total spaces: 1
- Parking features: Additional Parking, Asphalt, Parking Lot-Shared, Assigned, Garage Door Opener, Garage
- Garage spaces: 1
Features
- Levels: One,One Floor Unit
- Stories: 1
- Patio & porch: Open Porch(es)
- Exterior features: Sidewalk, Tennis Court(s), Underground Lawn Sprinkler
- Has private pool: Yes
- Pool features: Indoor, Outdoor Pool, Association
Lot
- Size: 5,662 Square Feet
- Dimensions: .128 AC
Details
- Parcel number: 2335113020012000030003
Construction
Type & style
- Home type: Condo
- Property subtype: Condominium
Materials
- Stone, Stucco
- Roof: Asphalt Shingle
Condition
- Year built: 2001
Utilities & green energy
- Gas: Gas-Natural
- Sewer: Public Sewer, Sewer Charge Extra
- Water: Public
- Utilities for property: Underground Utilities, Electricity Connected, Natural Gas Connected, Cable Available, Fiber Optic Available, Garbage Included
Community & HOA
Community
- Features: Billiards Room, Clubhouse, Elevator, Fitness Center, Sauna, Tennis Court(s)
- Security: Carbon Monoxide Detector
- Senior community: Yes
- Subdivision: Fox Hills
HOA
- Has HOA: Yes
- Services included: Maintenance-Common Area, Maintenance Structure, Snow Removal, Trash, Water
- HOA fee: $684 monthly
Location
- Region: Rockaway
Financial & listing details
- Tax assessed value: $482,800
- Annual tax amount: $10,839
- Date on market: 4/28/2026
- Ownership type: Condominium
- Electric utility on property: Yes
Estimated market value
Not available
Estimated sales range
Not available
Not available
Price history
| Date | Event | Price |
|---|---|---|
| 5/27/2026 | Price change | $530,000-3.6% |
Source:  GSMLS #4023608 Report a problem GSMLS #4023608 Report a problem | ||
| 4/28/2026 | Listed for sale | $550,000+48.6% |
Source: GSMLS #4023608 Report a problem | ||
| 7/20/2018 | Sold | $370,000+0.3% |
Source: GSMLS #3472591 Report a problem | ||
| 6/2/2018 | Listed for sale | $368,900 |
Source: BHHS HORIZON REALTY #3472591 Report a problem | ||
| 6/2/2018 | Pending sale | $368,900 |
Source: BHHS HORIZON REALTY #3472591 Report a problem | ||
| 5/22/2018 | Listed for sale | $368,900 |
Source: BHHS HORIZON REALTY #3472591 Report a problem | ||
Public tax history
Tax history is unavailable.
Monthly payment
Est. payment
Payment breakdown
Explore the cost of this home by adjusting the details. Changes won't be saved.Climate risks
Neighborhood: 07866
Nearby schools
GreatSchools rating
- 8/10Catherine A. Dwyer Elementary SchoolGrades: K-5Distance: 0.7 mi
- 5/10Copeland Middle SchoolGrades: 6-8Distance: 0.9 mi
- 6/10Morris Knolls High SchoolGrades: 9-12Distance: 2.5 mi
- $300,0001 bd1 ba-- sqft1302 Johnson Dr, Rockaway, NJ 07866Sold
- $310,0001 bd1 ba-- sqft1102 Johnson Dr #1102, Rockaway, NJ 07866Sold

- $535,0002 bd2 ba-- sqft1304 Johnson Dr #1304, Rockaway, NJ 07866Sold
- $400,0001 bd1 ba-- sqft1301 Johnson Dr, Rockaway, NJ 07866Sold
- $470,0002 bd2 ba-- sqft2204 Johnson Dr, Rockaway, NJ 07866Sold
- $570,0002 bd2 ba-- sqft2104 Johnson Dr, Rockaway, NJ 07866Sold
- $385,0002 bd2 ba-- sqft1306 Johnson Dr #1306, Rockaway, NJ 07866Sold
- $310,000-- bd-- ba820 sqft1102 Johnson Dr, Rockaway, NJ 07866Sold
A local agent can set up tours, give advice and negotiate with sellers.
A local lender can help you make sure your offer is ready when you are.
Similar homes
- $474,0002 bd2 ba-- sqft2205 Clinton Ln BLDG Wilso #2205, Rockaway Twp., NJ 07866For Sale
 MLS ID #4015736, Susan Gerardo, Bhhs Horizon Realty. GSMLS
 - $559,9003 bd3 ba-- sqft2 Heritage Way, Rockaway Twp., NJ 07866For Sale
 MLS ID #4048277, Fady Meckey, Signature Realty Nj. GSMLS
 - $486,9992 bd2 ba1.7k sqft1328 Hamilton Dr, Rockaway Twp., NJ 07866For Sale
 MLS ID #4030360, Ilene Horowitz, Coldwell Banker Realty. GSMLS
 - $578,0002 bd3 ba-- sqft4203 Hoover Ln, Rockaway Twp., NJ 07866For Sale
 MLS ID #4032492, Lois Rantzer, Re/Max Town & Valley Ii. GSMLS
 - $545,0003 bd4 ba-- sqft54 Woodledge Ct, Rockaway Twp., NJ 07866For SaleMLS ID #4046588, James J Leffler Iii, Re/Max House Values. GSMLS
- $474,0002 bd2 ba-- sqft2205 Clinton Ln Unit 2205, Rockaway, NJ 07866For SaleBHHS broker feed
- $545,0003 bd3 ba-- sqft21 Braemar Dr, Rockaway Twp., NJ 07866For SaleMLS ID #4047150, Anthony Frederico, Coldwell Banker Realty. GSMLS
- $455,0002 bd3 ba-- sqft1305 Hale Dr BLDG 1 #305, Rockaway Twp., NJ 07885For SaleMLS ID #4039302, Carol Cornacchio, Weichert Realtors. GSMLS
- $468,0002 bd3 ba-- sqft6102 Veterans Dr BLDG 6 #102, Rockaway Twp., NJ 07885For SaleMLS ID #4025943, Marian Ryan Bloete, Century 21 Venture Real Estate. GSMLS
- $468,0002 bd3 ba-- sqft6102 Veterans Dr, Wharton, NJ 07885For Sale
 MLS ID #26030273, Marian Bloete, Century 21 Venture Real Estate Rockaway. NJMLS
 - $629,9993 bd3 ba-- sqft19 Schindler Dr, Rockaway Twp., NJ 07866For SaleMLS ID #4032449, Rosalie Tenseth, Weichert Realtors. GSMLS
- $525,0003 bd4 ba-- sqft52 Henry Ct, Mount Arlington Boro, NJ 07856For SaleMLS ID #4043394, Dayana G. Peck, Keller Williams Metropolitan. GSMLS
- $319,0001 bd1 ba915 sqft3201 Cleveland Ln, Rockaway Twp., NJ 07866For SaleMLS ID #4034826, Michael Jacobellis, Coldwell Banker Realty. GSMLS
- $575,0002 bd2 ba1.2k sqft44 Ridgedale Ave #114, Morristown Town, NJ 07960For SaleMLS ID #4046790, Michael Solomon, Coldwell Banker Realty. GSMLS
- $469,9002 bd2 ba1.8k sqft137 Ridgeview Ln #137, Mount Arlington Boro, NJ 07856For SaleMLS ID #4046950, Patricia Lopez, Kl Sotheby's Int'l. Realty. GSMLS
- $549,0003 bd2 ba-- sqft5656 Berkshire Valley Rd, Jefferson Twp., NJ 07438For SaleMLS ID #4046343, Maria Scognamiglio, Coldwell Banker Realty. GSMLS
- $499,9002 bd2 ba-- sqft205 Sheffield Ct, Denville Twp., NJ 07834For SaleMLS ID #4044280, Philip M Gatti, Weichert Realtors. GSMLS
- $460,2002 bd2 ba1.2k sqft262 Main St BLDG 262 #103, Little Falls Twp., NJ 07424For SaleMLS ID #4023719, Robert W. Van Der Wende, Bhhs Van Der Wende Properties. GSMLS
- $539,0002 bd3 ba-- sqft79 Mara Blvd, Sparta Twp., NJ 07871For SaleMLS ID #4043671, Maria Brevig, Haven Realty. GSMLS
- $528,0002 bd2 ba-- sqft1 Teal Lane Condo, Bedminster Twp., NJ 07921For SaleMLS ID #4048235, Donna De Pasquale, Coldwell Banker Realty. GSMLS
