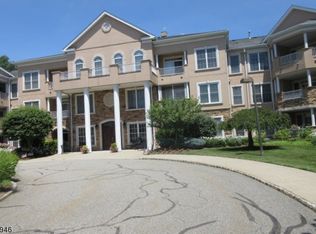
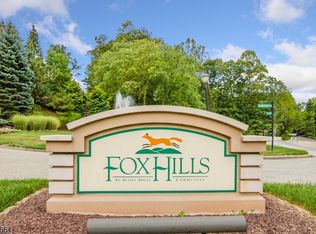
Welcome to Fox Hills, one of the most desirable gated 55+ communities in the area! Rarely available, this sought-after Kenningston model offers a bright, sun-filled interior and a wonderful open floor plan perfect for both relaxing and entertaining. The spacious kitchen features a center island, abundant cabinetry, and generous counter space. The living and dining areas flow beautifully together, creating an inviting atmosphere throughout the home. Step outside onto the lovely private balcony, the perfect spot to enjoy your morning coffee or unwind at the end of the day. Fox Hills offers an exceptional lifestyle with outstanding amenities, including indoor and outdoor pools, tennis and pickleball courts, a fitness center, a beautiful clubhouse, jitney service, and endless clubs, activities, and social events. Conveniently located near shopping, restaurants, major highways, and NYC transportation, this is carefree living at its best.
Active
Price cut: $12K (7/17)
$486,999
1328 Hamilton Dr, Rockaway Twp., NJ 07866
2beds
1,775sqft
Condominium
Built in 2002
-- sqft lot
$483,100 Zestimate®
$274/sqft
$685/mo HOA
What's special
Spacious kitchenLovely private balconyIndoor and outdoor poolsCenter islandGenerous counter spaceAbundant cabinetryTennis and pickleball courts
- 103 days
- 140
- 2
Zillow last checked:
Listing updated:
Listed by:
Ilene Horowitz 973-229-0087,
Coldwell Banker Realty
Source: GSMLS,MLS#: 4030360
Facts & features
Interior
Bedrooms & bathrooms
- Bedrooms: 2
- Bathrooms: 2
- Full bathrooms: 2
Primary bedroom
- Description: Full Bath, Walk-In Closet
Bedroom 1
- Level: Third
- Area: 414
- Dimensions: 23 x 18
Bedroom 2
- Level: Third
- Area: 195
- Dimensions: 15 x 13
Primary bathroom
- Features: Stall Shower
Dining room
- Features: Living/Dining Combo
- Level: Third
- Area: 130
- Dimensions: 13 x 10
Kitchen
- Features: Breakfast Bar, Separate Dining Area
- Level: Third
- Area: 187
- Dimensions: 17 x 11
Living room
- Level: Third
- Area: 320
- Dimensions: 20 x 16
Heating
- Forced Air, Natural Gas
Cooling
- Central Air
Appliances
- Included: Carbon Monoxide Detector, Dishwasher, Microwave, Range/Oven-Gas, Refrigerator, Gas Water Heater
- Laundry: Laundry Room, Level 2
Features
- Storage Room
- Flooring: Carpet, Tile
- Windows: Thermal Windows/Doors, Blinds
- Basement: None
- Has fireplace: No
Interior area
- Total structure area: 1,775
- Total interior livable area: 1,775 sqft
Property
Parking
- Total spaces: 1
- Parking features: Additional Parking, Asphalt, Parking Lot-Exclusive, Garage Door Opener, Underground
- Attached garage spaces: 1
Features
- Levels: One,One Floor Unit
- Stories: 1
- Patio & porch: Open Porch(es)
Lot
- Features: Level
Details
- Parcel number: 2335113020001000030028
- Zoning description: RES
Construction
Type & style
- Home type: Condo
- Property subtype: Condominium
Materials
- Stucco
- Roof: Asphalt Shingle
Condition
- Year built: 2002
Utilities & green energy
- Gas: Gas-Natural
- Sewer: Public Sewer
- Water: Public
- Utilities for property: Underground Utilities, Electricity Connected, Natural Gas Connected, Cable Available, Garbage Included
Community & HOA
Community
- Features: Elevator
- Security: Carbon Monoxide Detector
- Application fee: $300
- Senior community: Yes
- Subdivision: Fox Hills
HOA
- Has HOA: Yes
- Services included: Maintenance-Common Area, Maintenance Structure, Snow Removal
- HOA fee: $685 monthly
Location
- Region: Rockaway
Financial & listing details
- Price per square foot: $274/sqft
- Tax assessed value: $451,100
- Annual tax amount: $10,184
- Date on market: 5/27/2026
- Ownership type: Condominium
- Electric utility on property: Yes
Estimated market value
$483,100
$459,000 - $507,000
$3,451/mo
Price history
| Date | Event | Price |
|---|---|---|
| 7/17/2026 | Price change | $486,999-2.4%$274/sqft |
Source:  GSMLS #4030360 Report a problem GSMLS #4030360 Report a problem | ||
| 5/27/2026 | Listed for sale | $499,000+160%$281/sqft |
Source: GSMLS #4030360 Report a problem | ||
| 9/3/2003 | Sold | $191,900$108/sqft |
Source: Public Record Report a problem | ||
Public tax history
| Year | Property taxes | Tax assessment |
|---|---|---|
| 2025 | $10,602 +8.1% | $413,500 +8.1% |
| 2024 | $9,807 +4.2% | $382,500 +6.7% |
| 2023 | $9,410 +2.5% | $358,600 +6.3% |
| 2022 | $9,181 +2.8% | $337,300 +7.2% |
| 2021 | $8,931 +4.9% | $314,700 +2.4% |
| 2020 | $8,513 +1.4% | $307,200 +2.9% |
| 2019 | $8,398 +9.1% | $298,400 +3% |
| 2018 | $7,699 +1.3% | $289,700 +17.5% |
| 2017 | $7,600 +0.7% | $246,600 |
| 2016 | $7,546 +1.9% | $246,600 |
| 2015 | $7,405 +3.1% | $246,600 |
| 2014 | $7,181 +1.2% | $246,600 |
| 2013 | $7,097 +10.5% | $246,600 -7.5% |
| 2012 | $6,422 -12.3% | $266,600 +49.3% |
| 2011 | $7,325 +4.6% | $178,600 -15% |
| 2010 | $7,001 +1.7% | $210,000 |
| 2009 | $6,886 | $210,000 |
| 2008 | -- | $210,000 |
| 2007 | -- | $210,000 |
| 2006 | -- | $210,000 |
| 2005 | -- | $210,000 |
| 2004 | -- | $210,000 |
Find assessor info on the county website
Monthly payment
Est. payment
Payment breakdown
Explore the cost of this home by adjusting the details. Changes won't be saved.Climate risks
Neighborhood: 07866


Similar homes
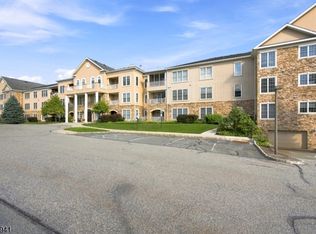
- $435,0002 bd2 ba1.3k sqft505 Cleveland Ln, Rockaway Twp., NJ 07866For Sale
 MLS ID #4048952, Ilene Horowitz, Coldwell Banker Realty. GSMLS
 - $319,0001 bd1 ba915 sqft3201 Cleveland Ln, Rockaway Twp., NJ 07866For Sale
 MLS ID #4034826, Michael Jacobellis, Coldwell Banker Realty. GSMLS
 - $499,0003 bd2 ba1.6k sqft30 Huff St, Wharton Boro, NJ 07885For Sale
 MLS ID #4045612, Nicole Porter, Bhgre Elite. GSMLS
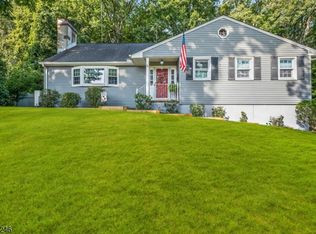
 - $629,9004 bd3 ba2.3k sqft108 Chestnut Ter, Rockaway Boro, NJ 07866For Sale
 MLS ID #4047251, Timothy Nees, Weichert Realtors. GSMLS
