Welcome to 15 Spruce Terrace in the desirable Seasons Glen community of Mount Arlington! This spacious 2-bedroom, 2.5-bath condo offers a versatile office space, dining area, and finished basement with a custom bar. The updated kitchen shines with granite counters, an added cabinet wall, tile backsplash, under-cabinet lighting, and easy-clean peel-and-stick tile lining. Cozy up by the wood-burning fireplace in the living room, or retreat upstairs to a primary suite with an expanded shower and updated skylight. Newer tile flooring (1 yr) graces both upstairs baths, kitchen, and basement. Major updates include a new furnace (2021), new central A/C (2024), and a roof replaced within the last 2 years. Every closet features custom drawer organizers, plus a bonus storage closet in the basement. 1-car attached garage with new opener, plus 1 dedicated parking space and nearby guest parking. All appliances stay: washer/dryer, fridge, microwave, oven, and dishwasher. Don't miss this move-in ready gem in a prime commuter location!
Active
$499,900
15 Spruce Ter, Mount Arlington Boro, NJ 07856
2beds
1,540sqft
Townhouse
Built in 1999
-- sqft lot
$-- Zestimate®
$325/sqft
$490/mo HOA
What's special
Updated kitchenNearby guest parkingAdded cabinet wallVersatile office spaceDining areaTile backsplashUnder-cabinet lighting
- 55 days
- 636
- 20
Zillow last checked:
Listing updated:
Listed by:
Michael Rossi 973-699-7897,
Exp Realty, Llc
Source: GSMLS,MLS#: 4043107
Facts & features
Interior
Bedrooms & bathrooms
- Bedrooms: 2
- Bathrooms: 3
- Full bathrooms: 2
- 1/2 bathrooms: 1
Kitchen
- Features: Separate Dining Area
Heating
- 1 Unit, Natural Gas
Cooling
- 1 Unit
Appliances
- Included: Carbon Monoxide Detector, Dishwasher, Dryer, Range/Oven-Gas, Refrigerator, Washer, Water Heater (See Remarks)
Features
- Flooring: See Remarks, Wood
- Basement: Yes,Finished,Full,Walk-Out Access
- Number of fireplaces: 1
- Fireplace features: Gas, Living Room
- Common walls with other units/homes: 2+ Common Walls,Townhouse-Interior
Interior area
- Total structure area: 1,540
- Total interior livable area: 1,540 sqft
Property
Parking
- Total spaces: 1
- Parking features: 1 Car Width, Asphalt
- Attached garage spaces: 1
Features
- Levels: Multi Floor Unit
- Patio & porch: Patio
- Has private pool: Yes
- Pool features: Outdoor Pool, Association
Details
- Parcel number: 2326000610000000230010C4602
Construction
Type & style
- Home type: Townhouse
- Property subtype: Townhouse
- Attached to another structure: Yes
Materials
- Vinyl Siding
- Roof: Asphalt Shingle
Condition
- Year built: 1999
- Major remodel year: 2024
Utilities & green energy
- Gas: Gas-Natural
- Sewer: Public Sewer
- Water: Public
- Utilities for property: Underground Utilities, Natural Gas Connected
Community & HOA
Community
- Features: Clubhouse, Fitness Center, Playground
- Security: Carbon Monoxide Detector
- Subdivision: Seasons Glen
HOA
- Has HOA: Yes
- Services included: Maintenance Structure
- HOA fee: $490 monthly
Location
- Region: Mount Arlington
Financial & listing details
- Price per square foot: $325/sqft
- Tax assessed value: $375,200
- Annual tax amount: $8,265
- Date on market: 7/27/2026
- Ownership type: Condominium
Estimated market value
Not available
Estimated sales range
Not available
Not available
Price history
| Date | Event | Price |
|---|---|---|
| 7/27/2026 | Listed for sale | $499,900$325/sqft |
Source:  GSMLS #4043107 Report a problem GSMLS #4043107 Report a problem | ||
Public tax history
Tax history is unavailable.
Monthly payment
Est. payment
Payment breakdown
Explore the cost of this home by adjusting the details. Changes won't be saved.Climate risks
Neighborhood: 07856
Nearby schools
Schools provided by the listing agent
- Elementary: E.decker
- Middle: Mt.arlngtn
- High: Roxbury
Source: GSMLS. This data may not be complete. We recommend contacting the local school district to confirm school assignments for this home.
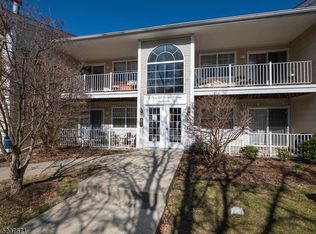


Similar homes
- $449,9003 bd2 ba1.6k sqft181 Orben Dr, Mount Arlington Boro, NJ 07850For Sale
 MLS ID #4052559, Catherine Pansini, Signature Realty Nj. GSMLS
 - $379,9002 bd2 ba1k sqft24 Spruce Ter, Mount Arlington Boro, NJ 07856For Sale
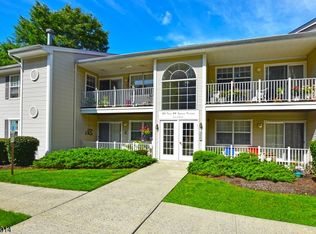 MLS ID #4050456, Shawn Fox, Re/Max Town & Valley Ii. GSMLS
 - $555,0003 bd3 ba1.7k sqft147 Arrowgate Dr, Randolph Twp., NJ 07869For Sale
 MLS ID #4051242, Emmanuelle Fleurinor, Keller Williams Metropolitan. GSMLS
 - $490,0004 bd2 ba1.4k sqft4 Park Heights Ave, Dover Town, NJ 07801For Sale
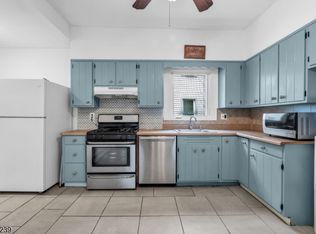 MLS ID #4043809, Magaly S Lopez, Addison Real Estate. GSMLS
 - $525,0003 bd2 ba1.4k sqft64 Sanford Dr, Randolph, NJ 07869For Sale
 MLS ID #2701048R, CONNOR EBERSOLE. All Jersey MLS
