Welcome home to this immaculate, detached Berkshire model, perfectly blending practical updates with effortless everyday living. Situated in a highly desirable location that backs directly to private woods, this standout home offers an wonderful balance of privacy and natural scenery. Step inside to discover a light-filled, open floor plan accented by beautiful hardwood flooring on the first level, elegant decorative columns, crown moldings, recessed lighting, and a built-in stereo system. The heart of the home is the family room and kitchen, featuring a cozy gas fireplace and French doors leading to one of only a handful of private decks ideal for effortless indoor-outdoor entertaining. Upstairs, the large primary suite is a true retreat, complete with a custom-fitted closet and a fabulous primary bath featuring a relaxing jetted tub. This move-in-ready home also offers three spacious bedrooms, 2.5 baths, a fully finished basement for additional recreation space, central vacuum, and a newer A/C compressor for added peace of mind. A truly must-see home designed for relaxing, entertaining, and enjoying from day one.
Active
$555,000
147 Arrowgate Dr, Randolph Twp., NJ 07869
3beds
1,770sqft
Townhouse
Built in 2000
-- sqft lot
$-- Zestimate®
$314/sqft
$365/mo HOA
What's special
- 9 days
- 1,114
- 92
Likely to sell faster than
Zillow last checked:
Listing updated:
Listed by:
Emmanuelle Fleurinor 973-539-1120,
Keller Williams Metropolitan
Source: GSMLS,MLS#: 4051242
Facts & features
Interior
Bedrooms & bathrooms
- Bedrooms: 3
- Bathrooms: 3
- Full bathrooms: 2
- 1/2 bathrooms: 1
Primary bedroom
- Description: Full Bath, Walk-In Closet
Bedroom 1
- Level: Second
- Area: 204
- Dimensions: 17 x 12
Bedroom 2
- Level: Second
- Area: 121
- Dimensions: 11 x 11
Bedroom 3
- Level: Second
Primary bathroom
- Features: Stall Shower
Dining room
- Features: Dining L
- Level: First
- Area: 120
- Dimensions: 10 x 12
Family room
- Level: First
- Area: 180
- Dimensions: 15 x 12
Kitchen
- Features: Eat-in Kitchen
- Level: First
- Area: 140
- Dimensions: 10 x 14
Living room
- Level: First
- Area: 228
- Dimensions: 19 x 12
Basement
- Features: Den, GarEnter, Laundry
Heating
- 1 Unit, Forced Air, Natural Gas
Cooling
- 1 Unit, Ceiling Fan(s), Central Air
Appliances
- Included: Carbon Monoxide Detector, Central Vacuum, Dishwasher, Disposal, Dryer, Kitchen Exhaust Fan, Microwave, Range/Oven-Gas, Refrigerator, Self Cleaning Oven, Washer, Water Filter, Water Softener Owned, Gas Water Heater
Features
- Central Vacuum, Foyer
- Flooring: Carpet, Tile, Wood
- Windows: Thermal Windows/Doors, Blinds
- Basement: Yes,Finished,Full
- Number of fireplaces: 1
- Fireplace features: Family Room, Gas
- Common walls with other units/homes: End Unit,Townhouse-End Unit
Interior area
- Total structure area: 1,770
- Total interior livable area: 1,770 sqft
Property
Parking
- Total spaces: 2
- Parking features: Asphalt, Common, Shared Driveway, Hard Surface
- Attached garage spaces: 2
- Uncovered spaces: 1
Features
- Levels: Multi Floor Unit
- Patio & porch: Deck
- Exterior features: Sidewalk, Tennis Court(s)
- Has private pool: Yes
- Pool features: Outdoor Pool, Association
- Has spa: Yes
- Spa features: Bath
Lot
- Features: Wooded
Details
- Parcel number: 2332000420000001220147
Construction
Type & style
- Home type: Townhouse
- Property subtype: Townhouse
- Attached to another structure: Yes
Materials
- Vinyl Siding
- Roof: Asphalt Shingle
Condition
- Year built: 2000
Utilities & green energy
- Sewer: Public Sewer
- Water: Public
- Utilities for property: Underground Utilities, Cable Available, Garbage Included
Community & HOA
Community
- Features: Playground, Tennis Court(s)
- Security: Carbon Monoxide Detector
- Application fee: $2,344
- Subdivision: Arrowgate
HOA
- Has HOA: Yes
- Services included: Maintenance-Common Area, Snow Removal
- HOA fee: $365 monthly
Location
- Region: Randolph
Financial & listing details
- Price per square foot: $314/sqft
- Tax assessed value: $373,400
- Annual tax amount: $10,948
- Date on market: 9/12/2026
- Exclusions: None
- Ownership type: Condominium
Estimated market value
Not available
Estimated sales range
Not available
Not available
Price history
| Date | Event | Price |
|---|---|---|
| 9/8/2026 | Listed for sale | $555,000+38.8%$314/sqft |
Source:  NJMLS #26033941 Report a problem NJMLS #26033941 Report a problem | ||
| 6/16/2021 | Sold | $400,000$226/sqft |
Source: Public Record Report a problem | ||
| 10/28/2020 | Sold | $400,000+0%$226/sqft |
Source:  GSMLS #3663234 Report a problem GSMLS #3663234 Report a problem | ||
| 9/28/2020 | Pending sale | $399,950$226/sqft |
Source: REALTY MARK PLATINUM #3663234 Report a problem | ||
| 9/11/2020 | Listed for sale | $399,950-1.6%$226/sqft |
Source: REALTY MARK PLATINUM #3663234 Report a problem | ||
| 6/4/2020 | Listing removed | $2,800$2/sqft |
Source: Zillow Rental Manager Report a problem | ||
| 6/3/2020 | Listed for rent | $2,800+7.7%$2/sqft |
Source: Zillow Rental Manager Report a problem | ||
| 4/28/2017 | Listing removed | $2,600$1/sqft |
Source: Lehmann Properties Report a problem | ||
| 4/19/2017 | Listed for rent | $2,600+2%$1/sqft |
Source: Owner Report a problem | ||
| 11/11/2014 | Listing removed | $2,550$1/sqft |
Source: Owner Report a problem | ||
| 10/21/2014 | Price change | $2,550-1.2%$1/sqft |
Source: Owner Report a problem | ||
| 9/10/2014 | Listed for rent | $2,580$1/sqft |
Source: Owner Report a problem | ||
| 8/1/2013 | Sold | $406,500-2%$230/sqft |
Source: GSMLS #3029146 Report a problem | ||
| 5/17/2013 | Price change | $415,000-2.3%$234/sqft |
Source: RE/MAX Heritage Properties #3029146 Report a problem | ||
| 5/1/2013 | Listed for sale | $424,900+7.6%$240/sqft |
Source: RE/MAX Heritage Properties #3029146 Report a problem | ||
| 7/2/2009 | Sold | $395,000-10.2%$223/sqft |
Source: Public Record Report a problem | ||
| 11/19/2004 | Sold | $440,000+55.6%$249/sqft |
Source: Public Record Report a problem | ||
| 6/6/2000 | Sold | $282,841$160/sqft |
Source: Public Record Report a problem | ||
Public tax history
| Year | Property taxes | Tax assessment |
|---|---|---|
| 2025 | $10,571 | $373,400 |
| 2024 | $10,571 +2.6% | $373,400 |
| 2023 | $10,306 +3.3% | $373,400 |
| 2022 | $9,981 +0.8% | $373,400 |
| 2021 | $9,903 +2.2% | $373,400 |
| 2020 | $9,690 +1.3% | $373,400 |
| 2019 | $9,567 +1.3% | $373,400 |
| 2018 | $9,447 +1.1% | $373,400 |
| 2017 | $9,348 +1.2% | $373,400 +46.2% |
| 2016 | $9,235 +1.6% | $255,400 |
| 2015 | $9,092 +2% | $255,400 |
| 2014 | $8,911 +2.1% | $255,400 |
| 2013 | $8,727 +2.1% | $255,400 |
| 2012 | $8,546 +3.8% | $255,400 |
| 2011 | $8,234 +3.7% | $255,400 |
| 2010 | $7,940 +2.2% | $255,400 |
| 2009 | $7,769 | $255,400 |
| 2008 | -- | $255,400 |
| 2007 | -- | $255,400 |
| 2006 | -- | $255,400 |
| 2005 | -- | $255,400 |
| 2004 | -- | $255,400 |
| 2003 | -- | $255,400 |
| 2002 | -- | $255,400 |
| 2001 | -- | $255,400 |
Find assessor info on the county website
Monthly payment
Est. payment
Payment breakdown
Explore the cost of this home by adjusting the details. Changes won't be saved.Climate risks
Neighborhood: 07869
Nearby schools
Schools provided by the listing agent
- Elementary: Fernbrook
- Middle: Randolph
- High: Randolph
Source: GSMLS. This data may not be complete. We recommend contacting the local school district to confirm school assignments for this home.

Similar homes
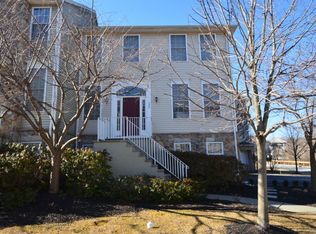
- $599,0003 bd3 ba2.2k sqft37 Woodmont Dr, Randolph Twp., NJ 07869For Sale
 MLS ID #4045730, Heather Bailey, Coldwell Banker Realty. GSMLS
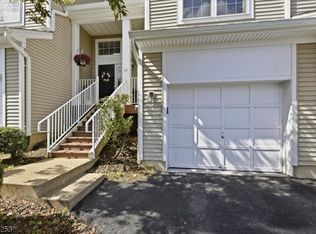
 - $550,0003 bd2 ba1.8k sqft18 Clover Place, Mine Hill Twp., NJ 07803For Sale
 MLS ID #4049798, Kristen Deleo, Realty Executives Exceptional. GSMLS
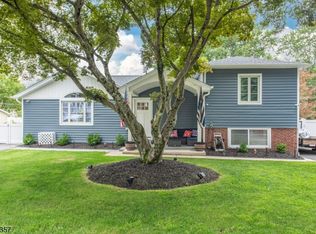
 - $542,5003 bd2 ba1.8k sqft234 W Central Ave, Wharton Boro, NJ 07885For Sale
 MLS ID #4045116, Angela Vargas, Exp Realty, Llc. GSMLS
 - $595,0003 bd3 ba2.1k sqft9 Ross Rd, Byram Twp., NJ 07874For Sale
 MLS ID #4049640, Catherine Pansini, Signature Realty Nj. GSMLS
